A better deck begins with a better plan
Make room
for outside.
A place to shape your deck idea, find the right plan, and connect with builders who know your corner of the Northeast.
Design inspiration to build-ready details
One deck, thought through.
One deck, thought through.
DESIGN WITH PURPOSE✳PLAN WITH CONFIDENCE✳BUILD WITH THE RIGHT TEAM✳MAKE ROOM OUTSIDE✳
01 / THE IDEA
Your deck is more than square footage
It’s where the day
opens up.
Whether you’re starting with a rough sketch or ready to break ground, we bring the pieces together—design, plans, details, products, and local builders.
↘Ten OnlyDecks concept renderings
From simple starts
to landscape features.
Deck ideas shown on homes and in their gardens, ordered from a clean first step to more involved layouts. These are visual concepts, not completed projects.
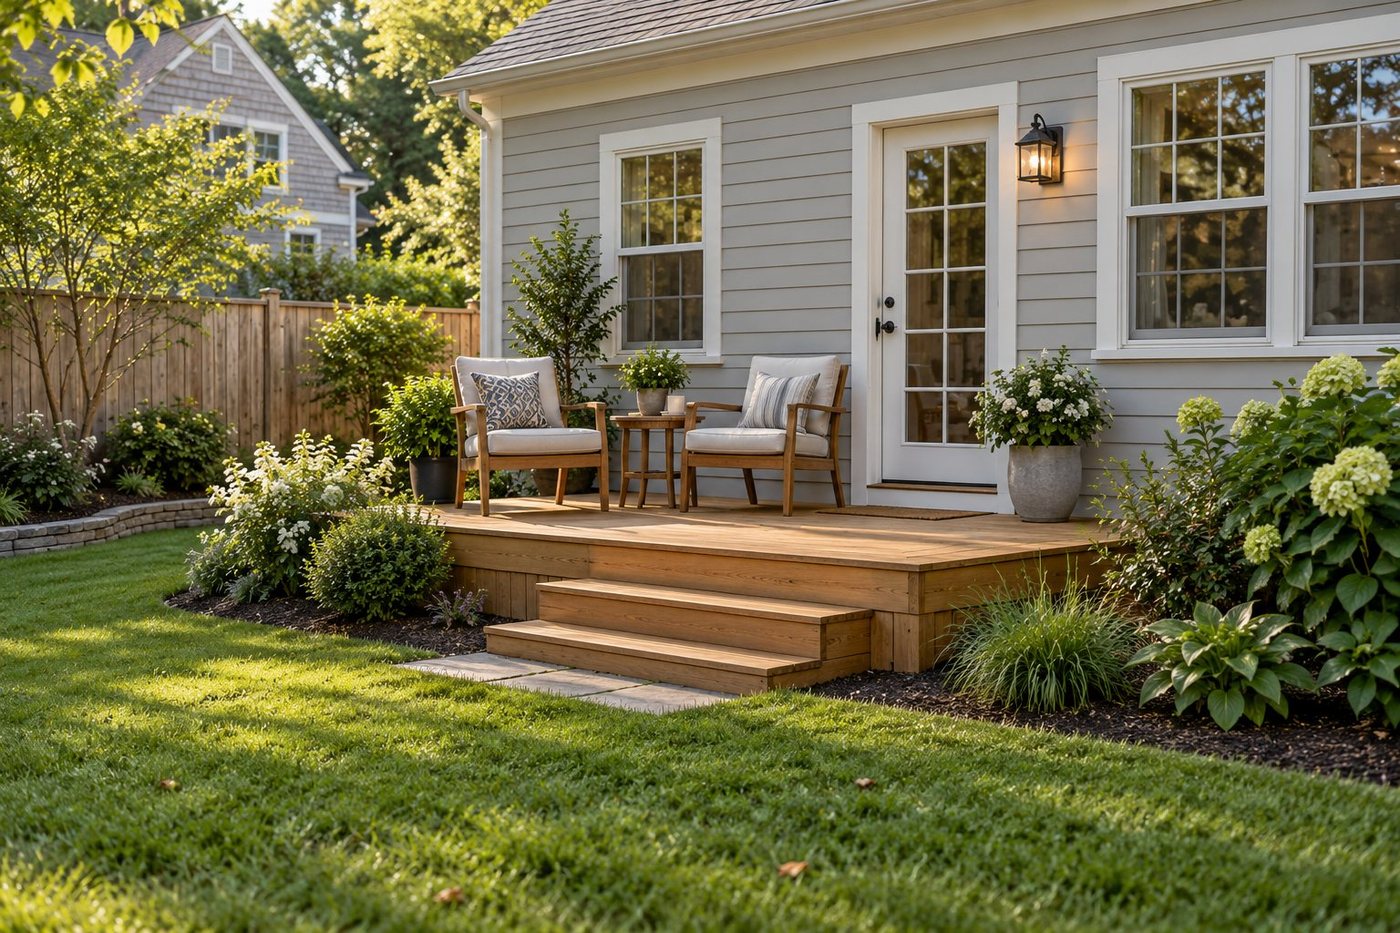 CONCEPT RENDER01
Easy entry
A low platform, wide step, and a little room to sit.
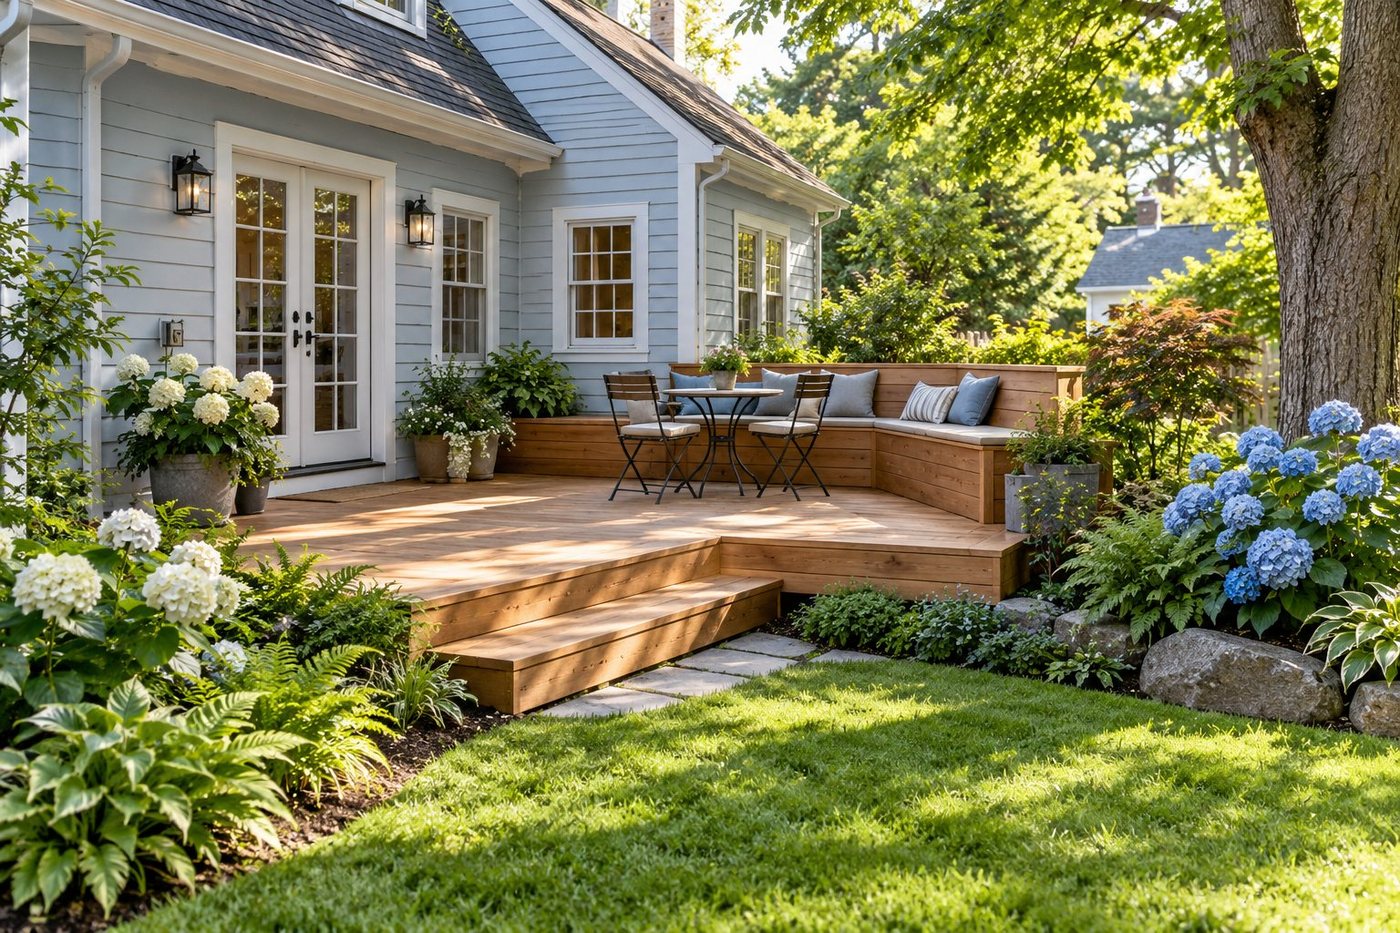 CONCEPT RENDER02
Cottage corner
An L-shaped deck nestles into layered garden planting.
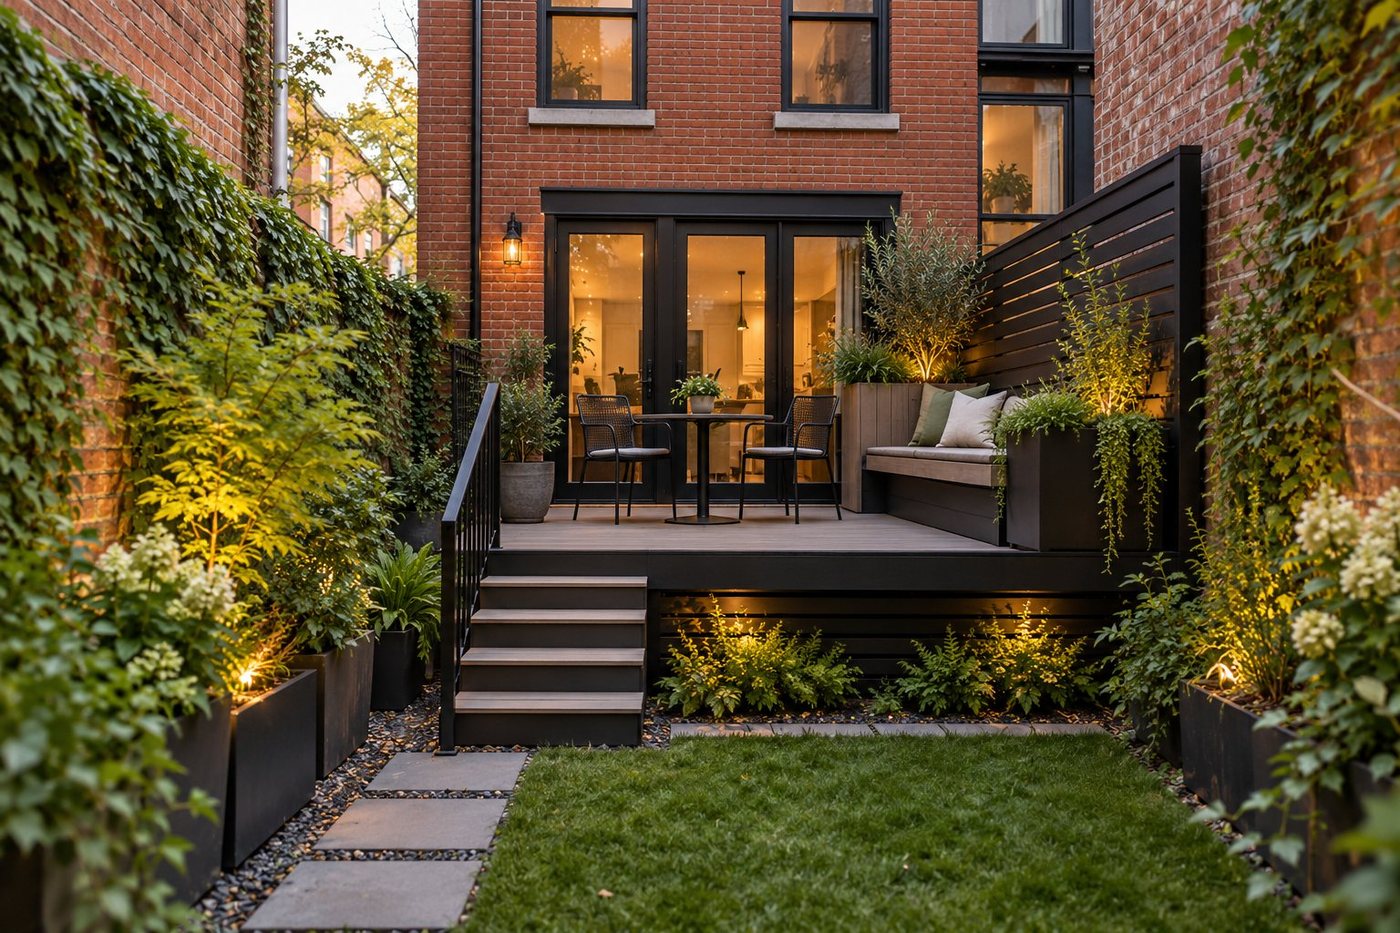 CONCEPT RENDER03
Urban retreat
Privacy, planters, and seating make a narrow yard work harder.
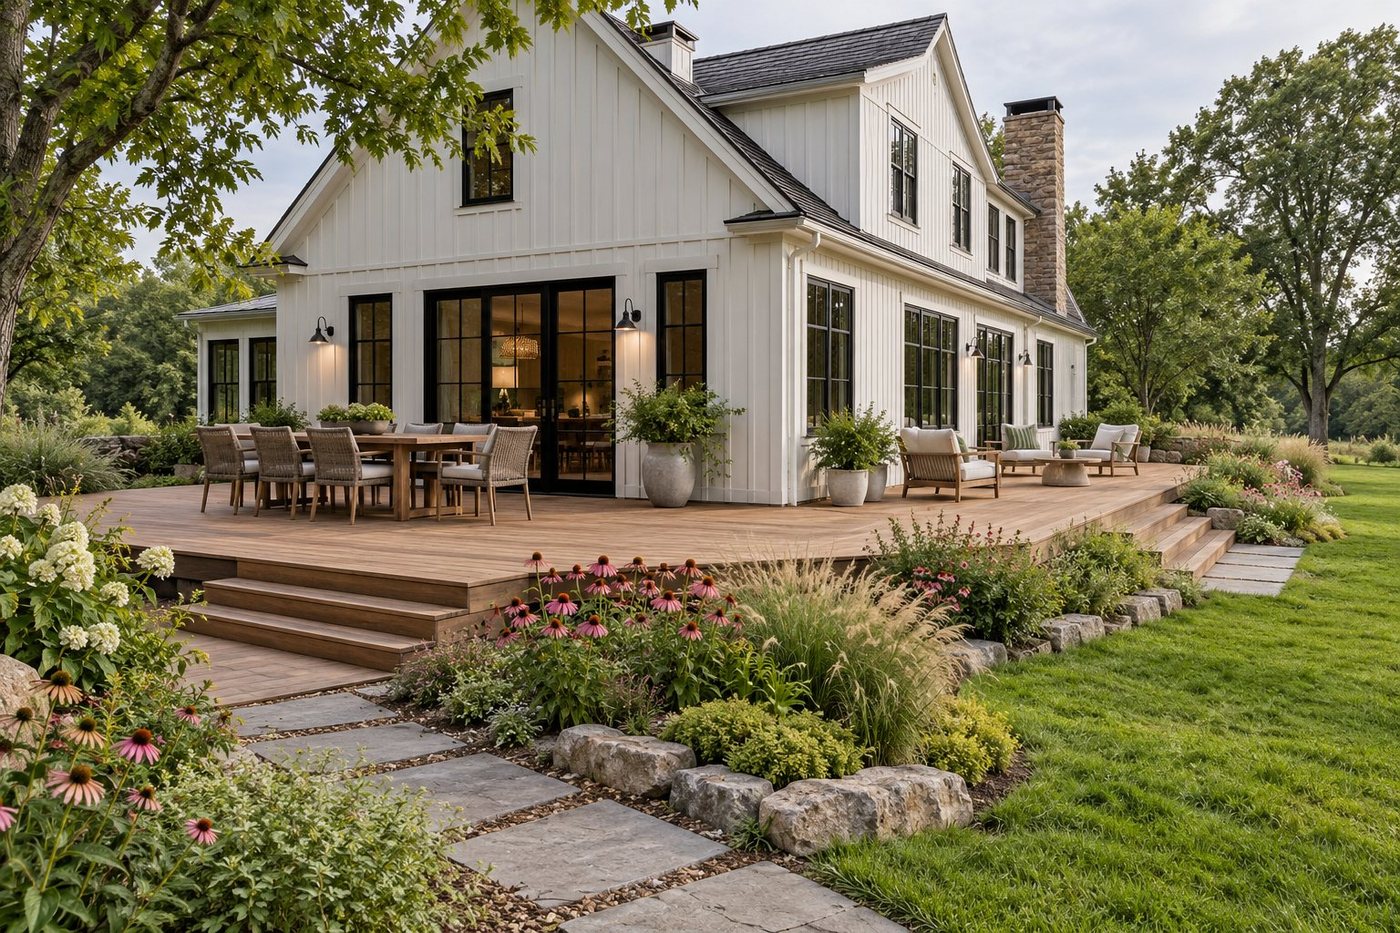 CONCEPT RENDER04
Wraparound living
Two sides of the home share a continuous outdoor room.
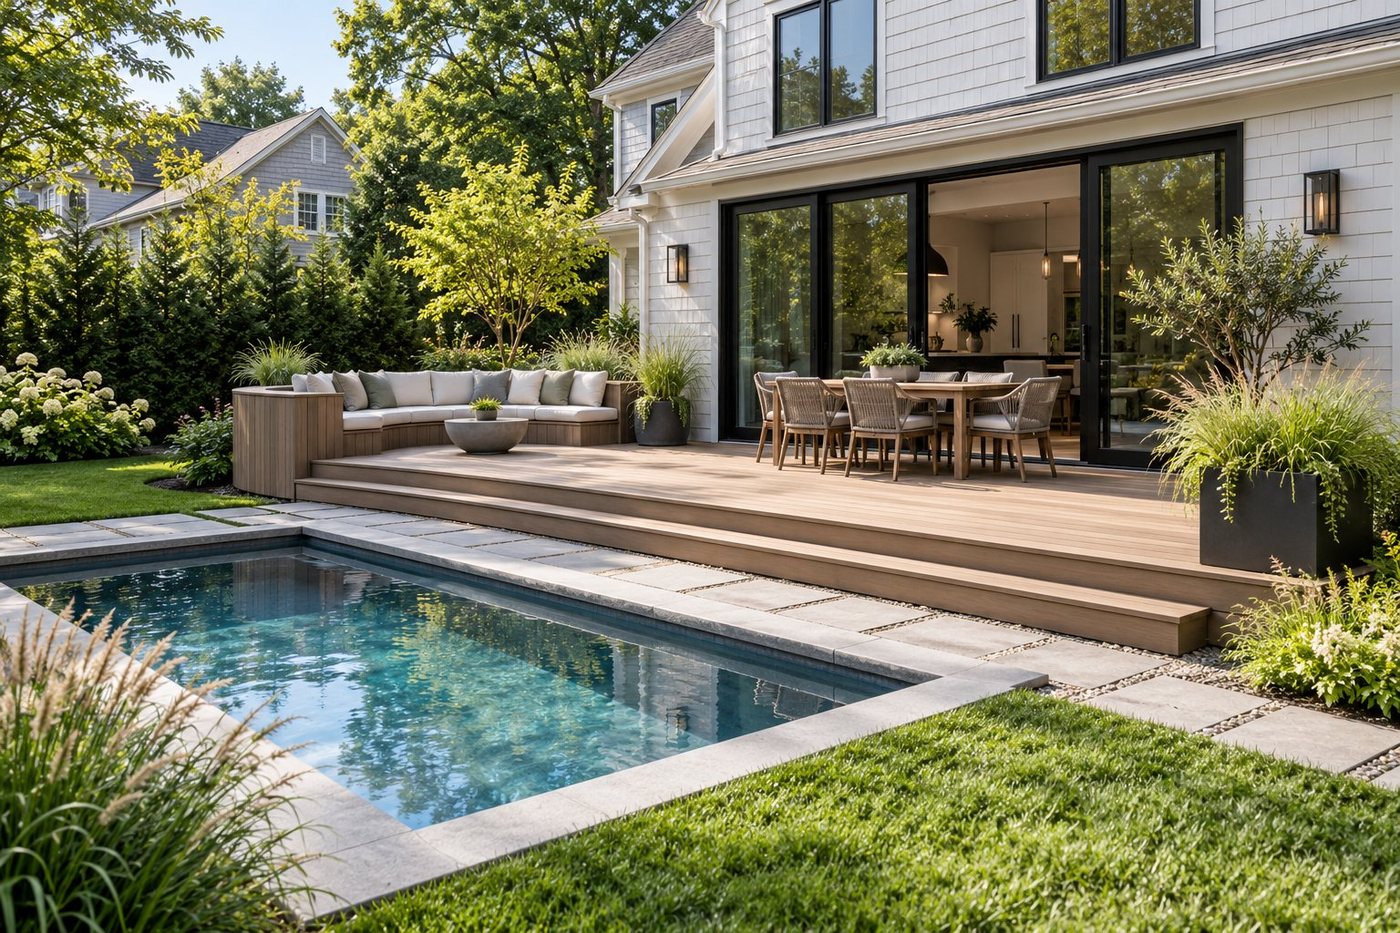 CONCEPT RENDER05
Poolside line
A simple deck edge carries the house out toward the yard.
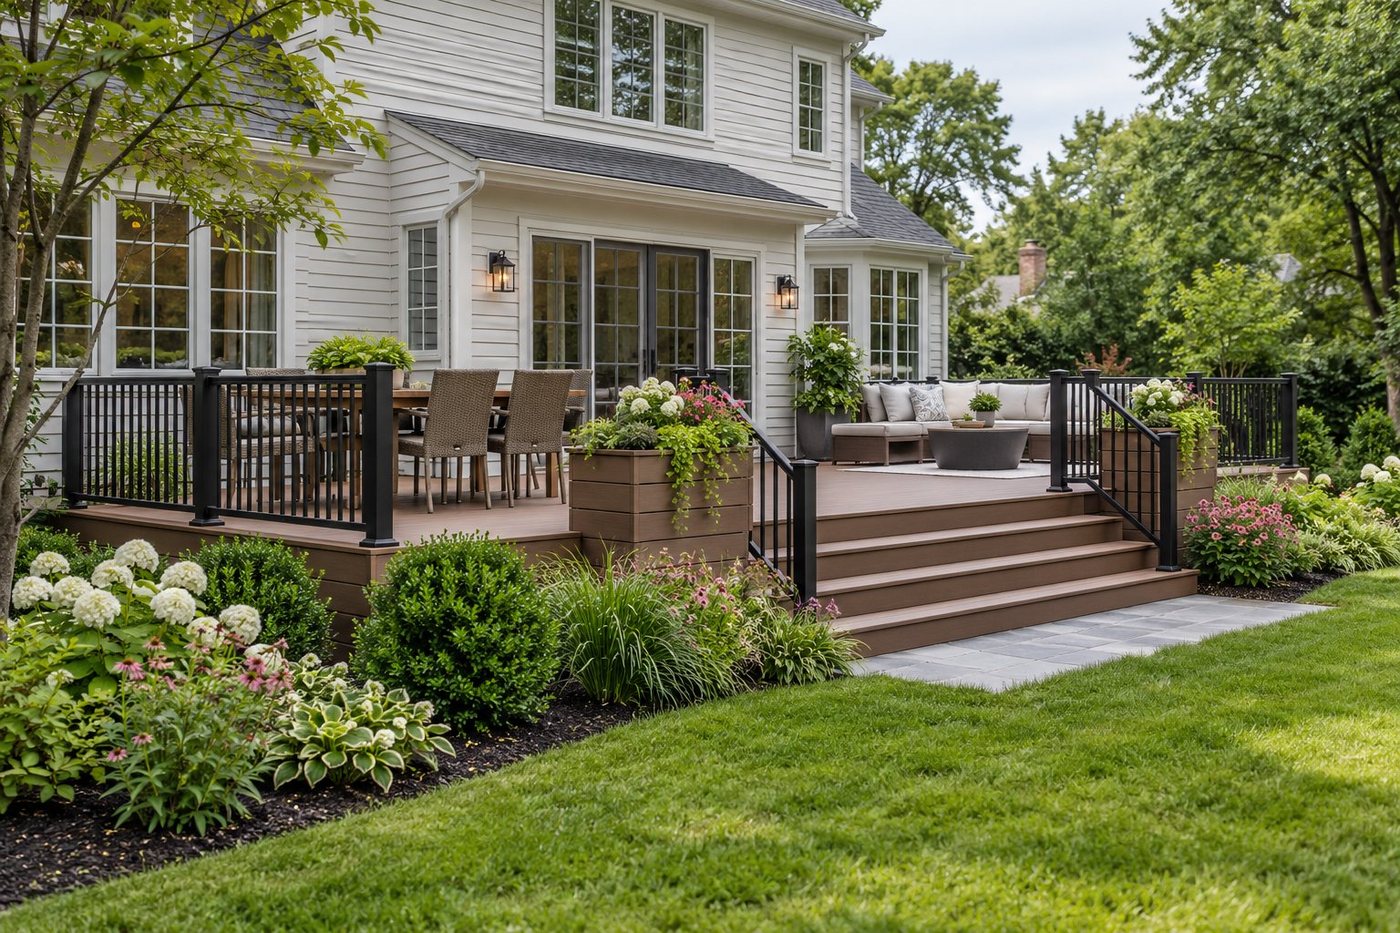 CONCEPT RENDER06
Dining + lounge
Distinct gathering spaces with a broad garden stair.
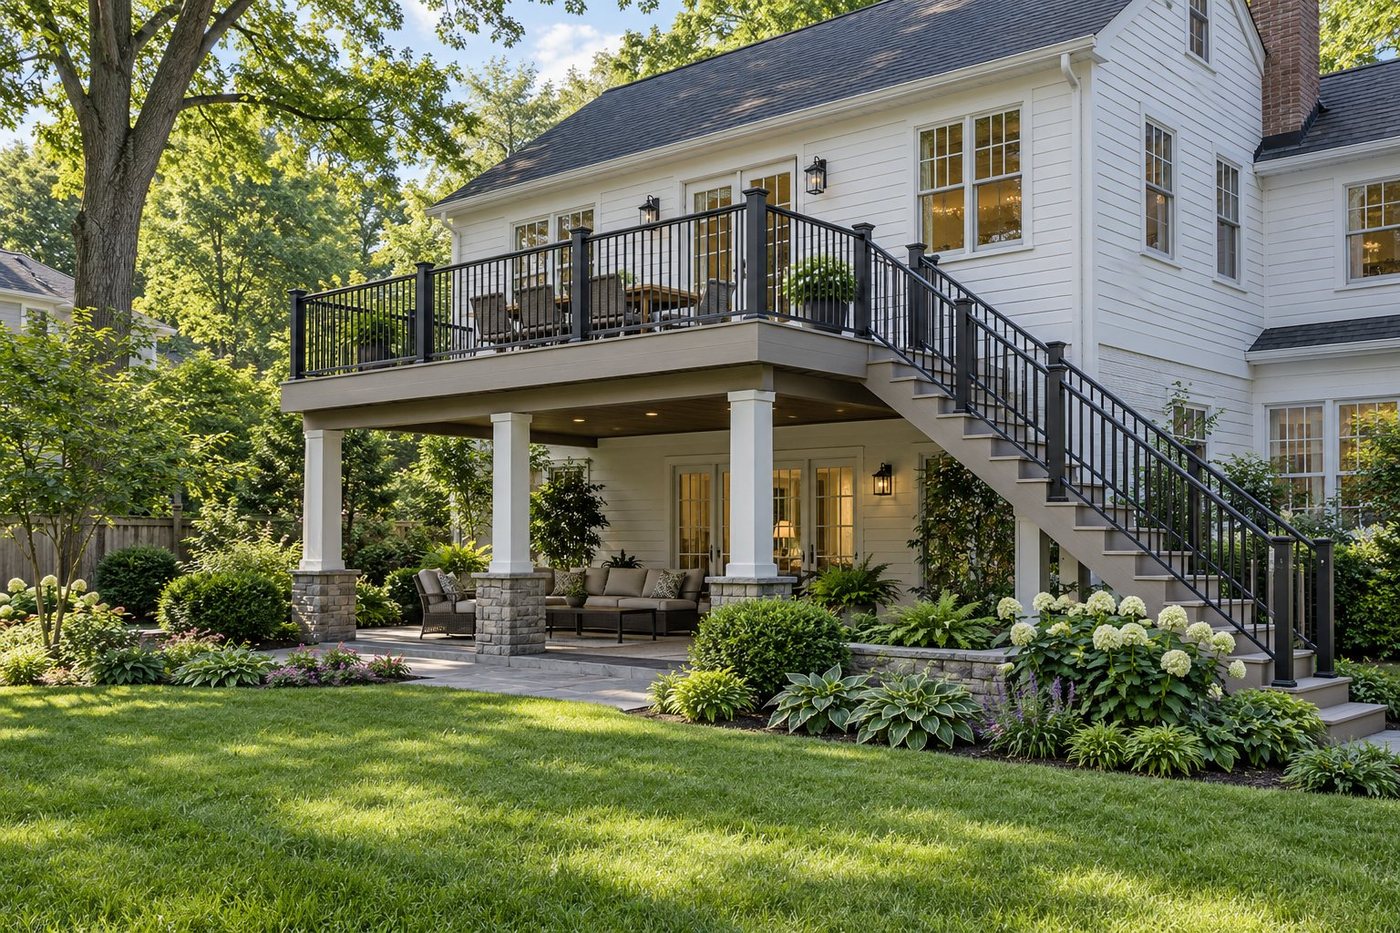 CONCEPT RENDER07
Raised terrace
A second-level platform with a stair route into the garden.
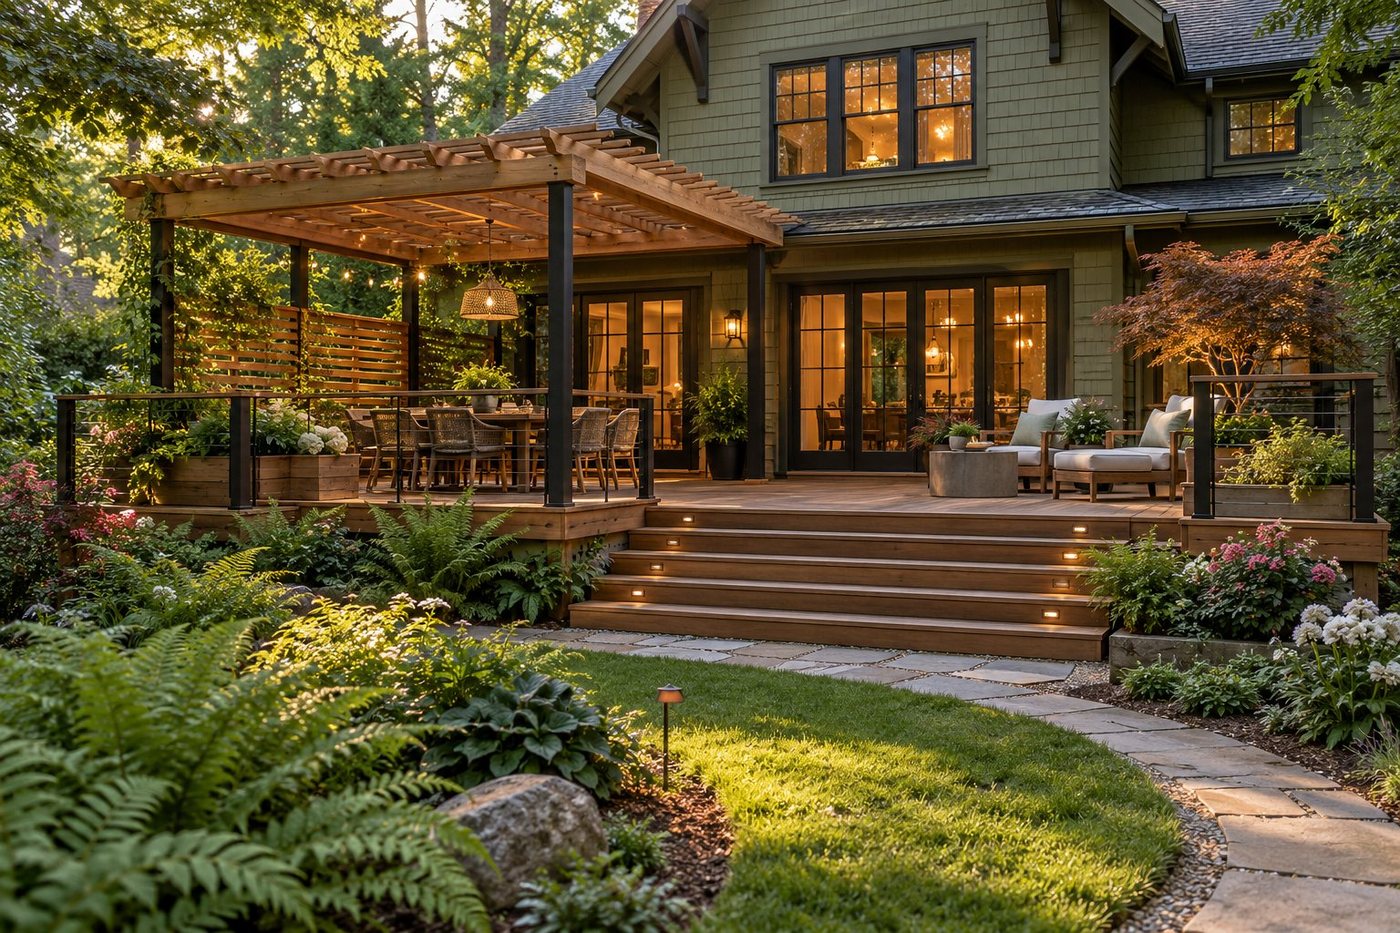 CONCEPT RENDER08
Pergola room
A slatted canopy shades dining while the deck stays open.
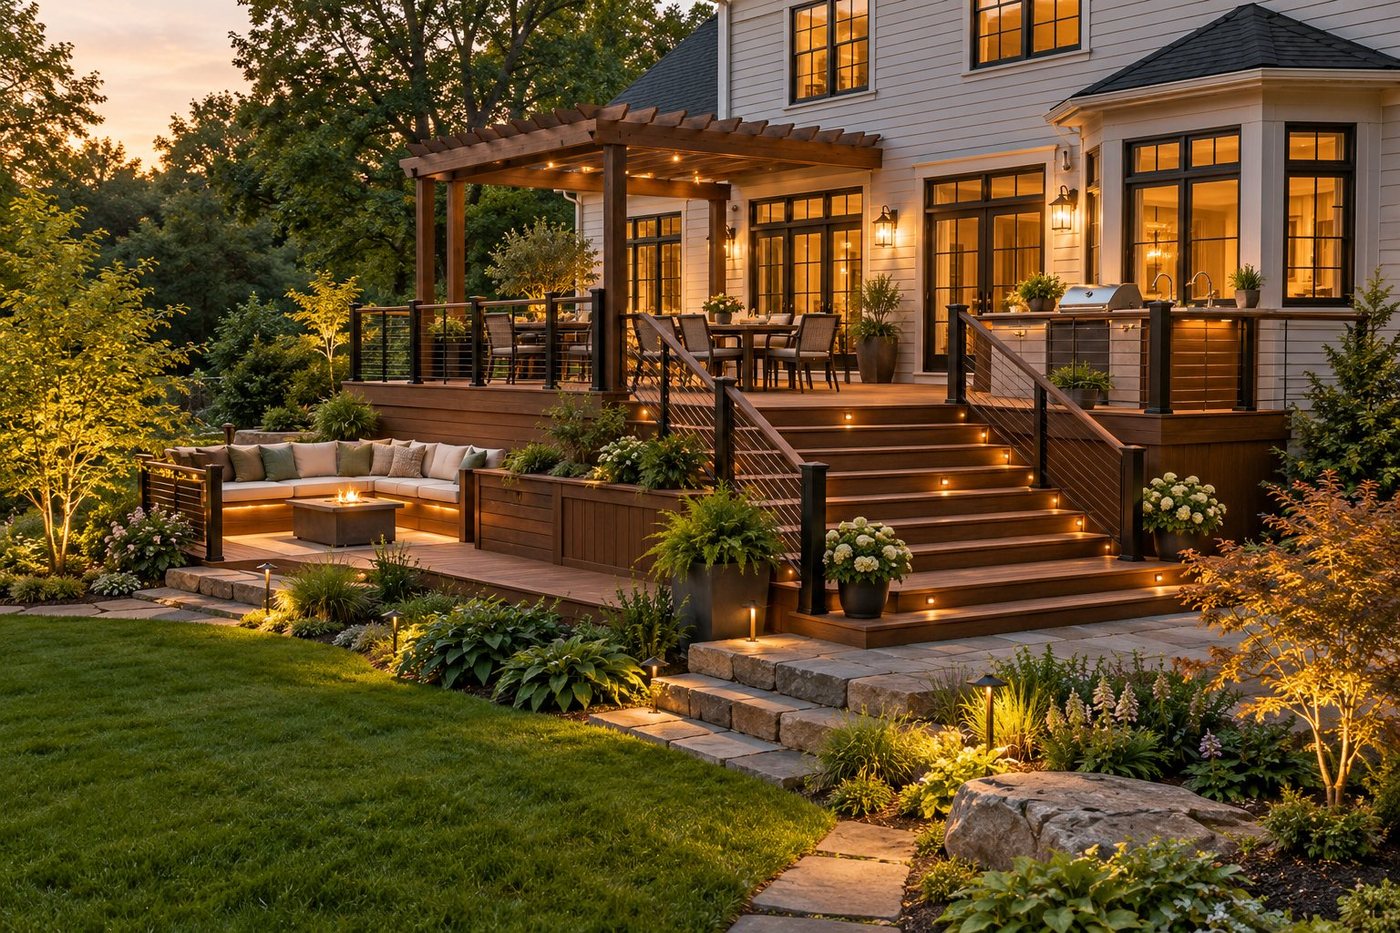 CONCEPT RENDER09
Outdoor gathering
Pergola, dining, built-in seating, and an outdoor kitchen counter.
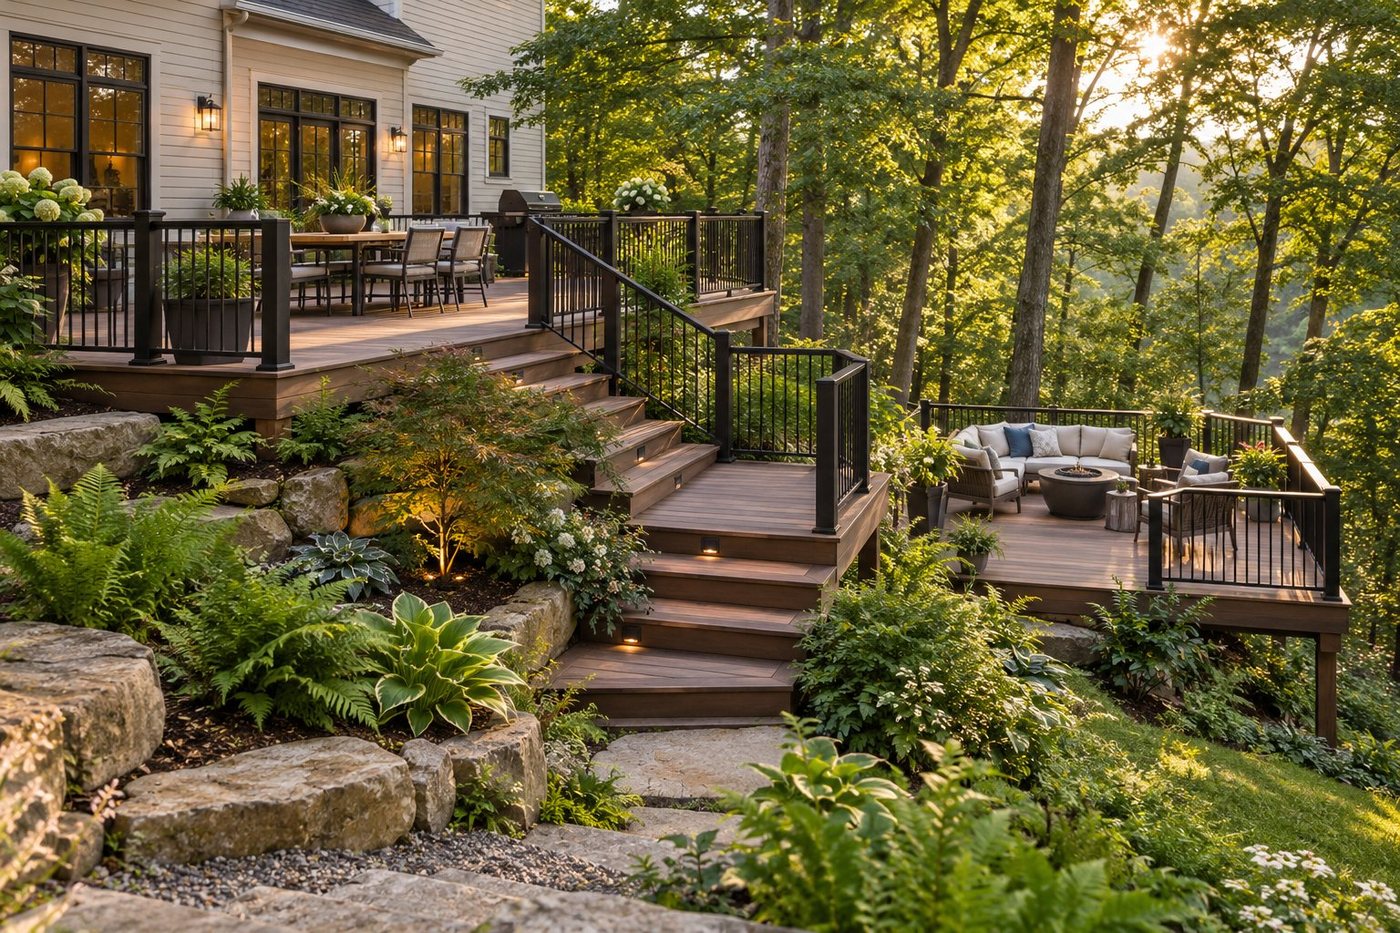 CONCEPT RENDER10
Stepped hillside
Two deck levels connect the home to a sloped, planted yard.
All ten images are illustrative OnlyDecks concept renderings. Actual design, materials, site conditions, and construction will vary.
Matched concept plan studies
From rendering
to drawing set.
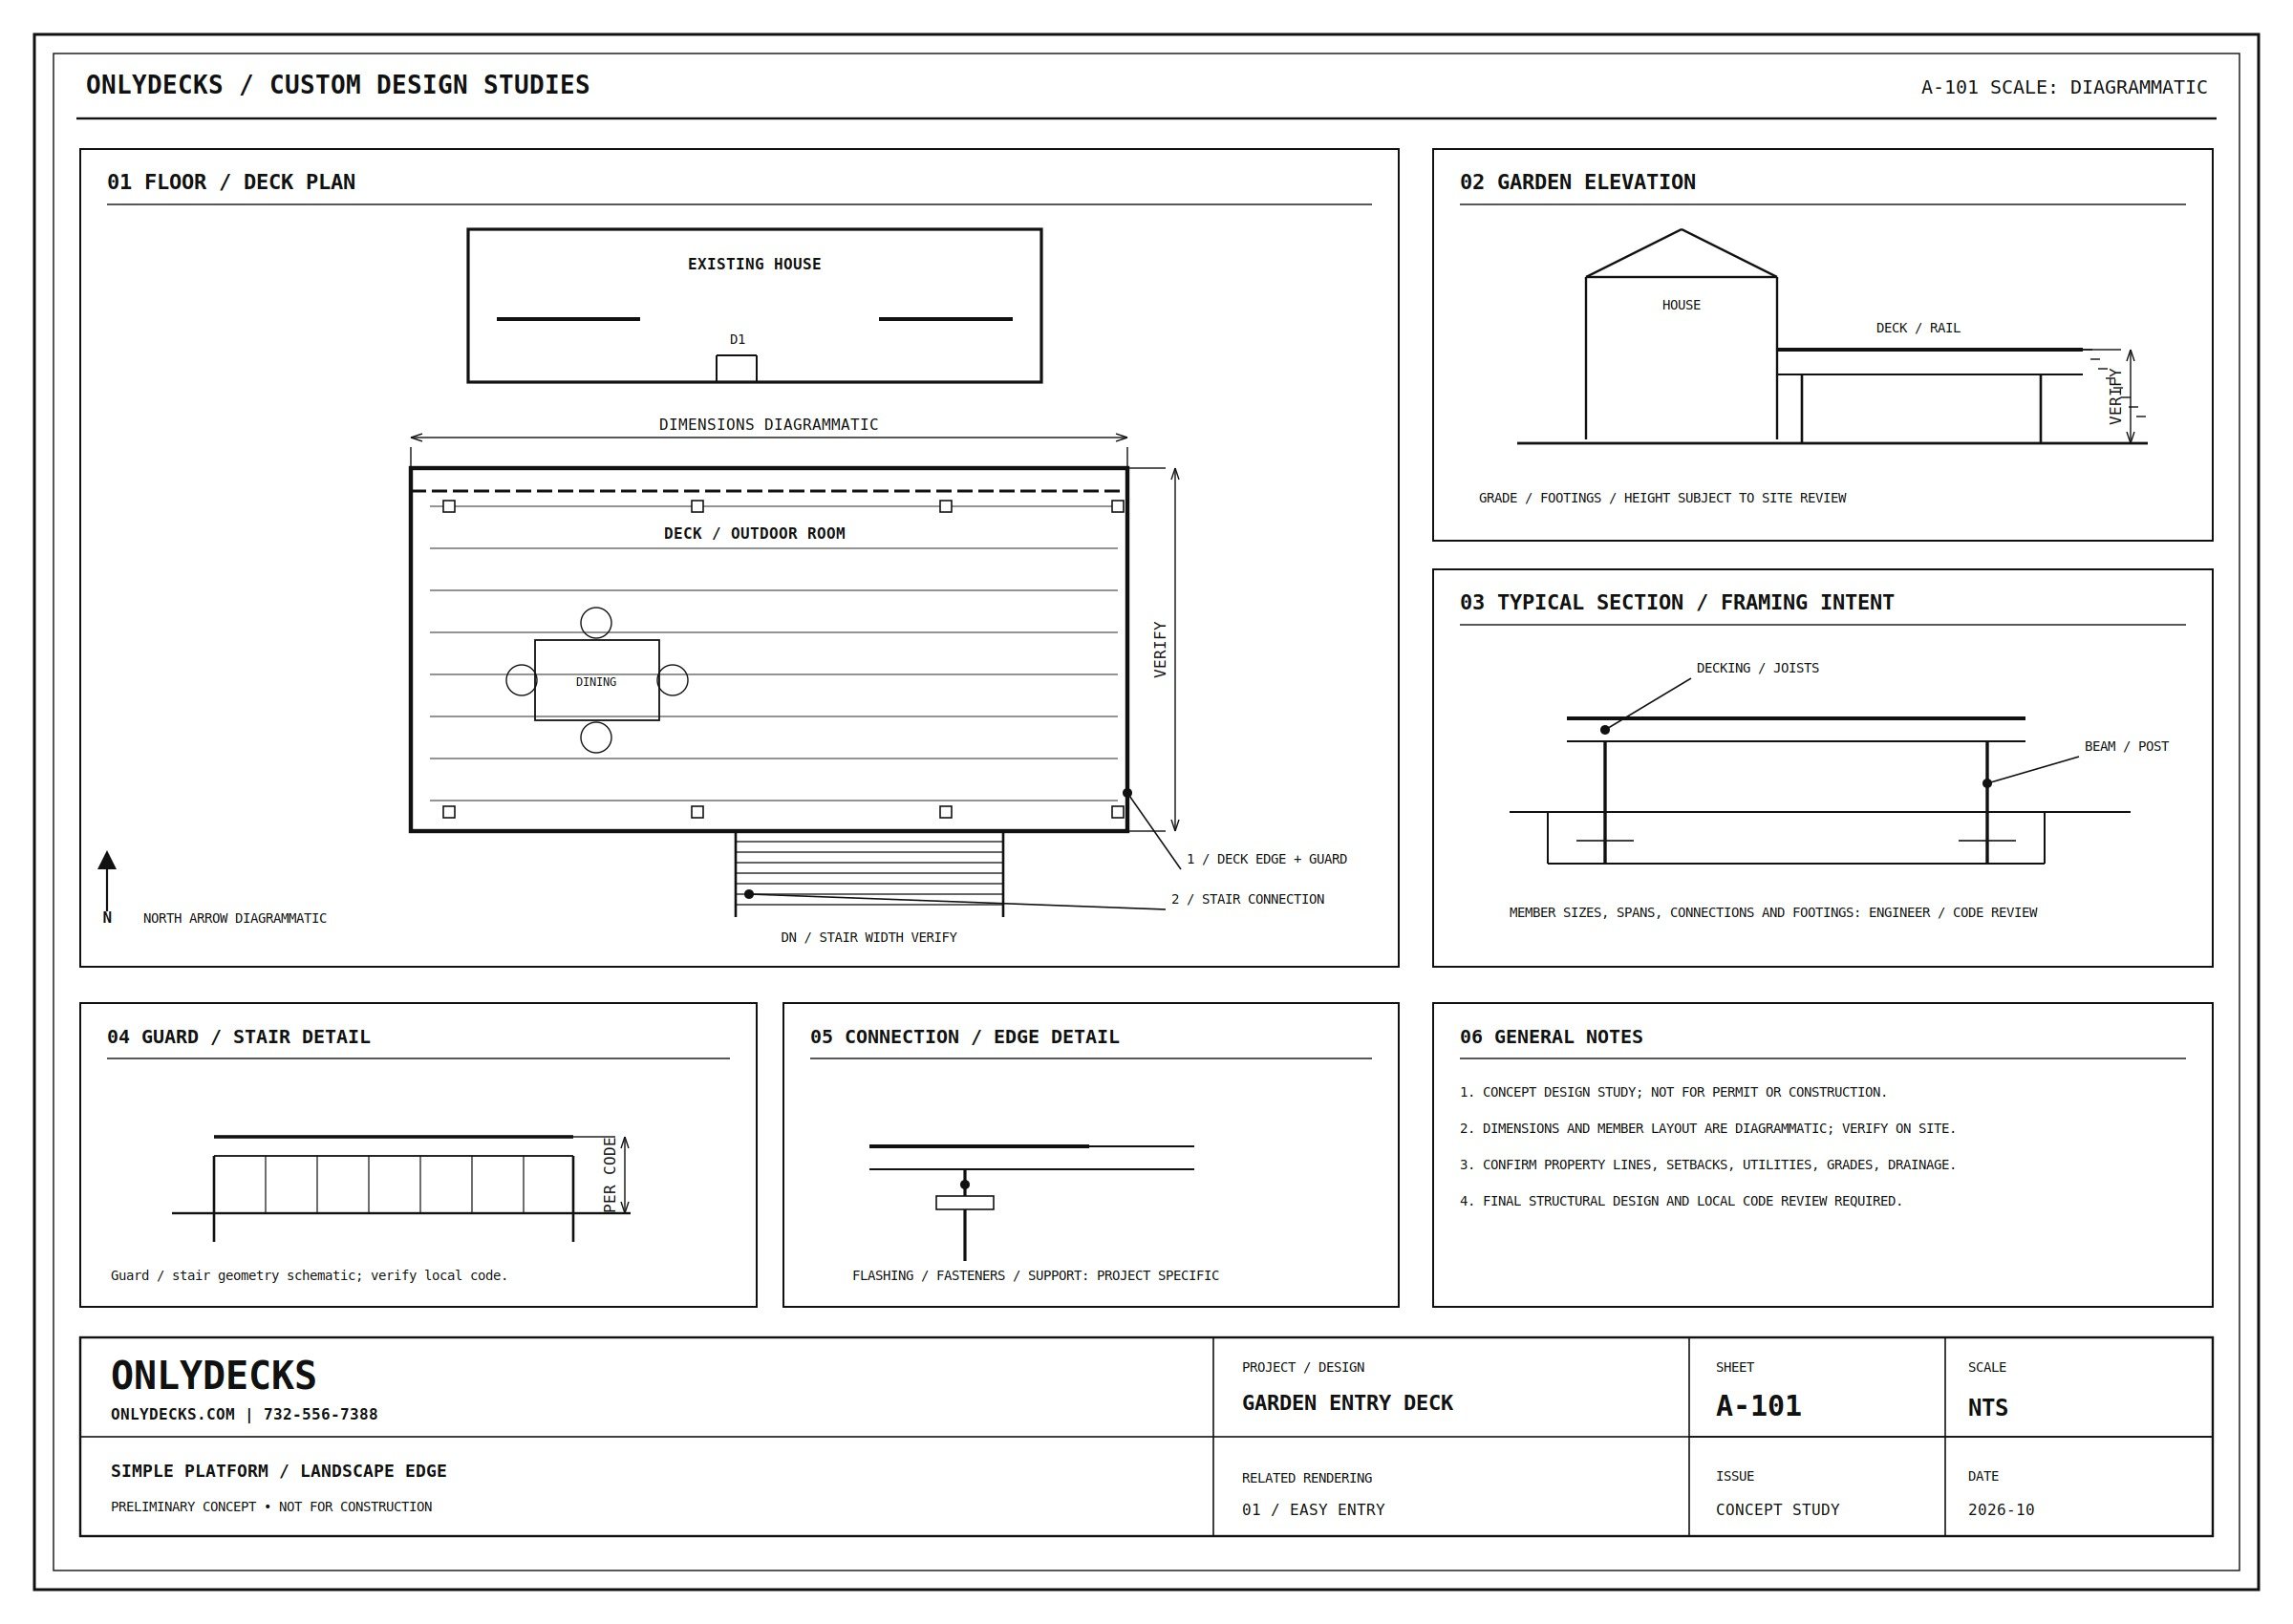
Black-and-white CAD-style JPEG sheets align with ideas 01, 07, and 10. Each includes a plan view, elevation, section, detail callouts, diagrammatic dimensions, and OnlyDecks title block.
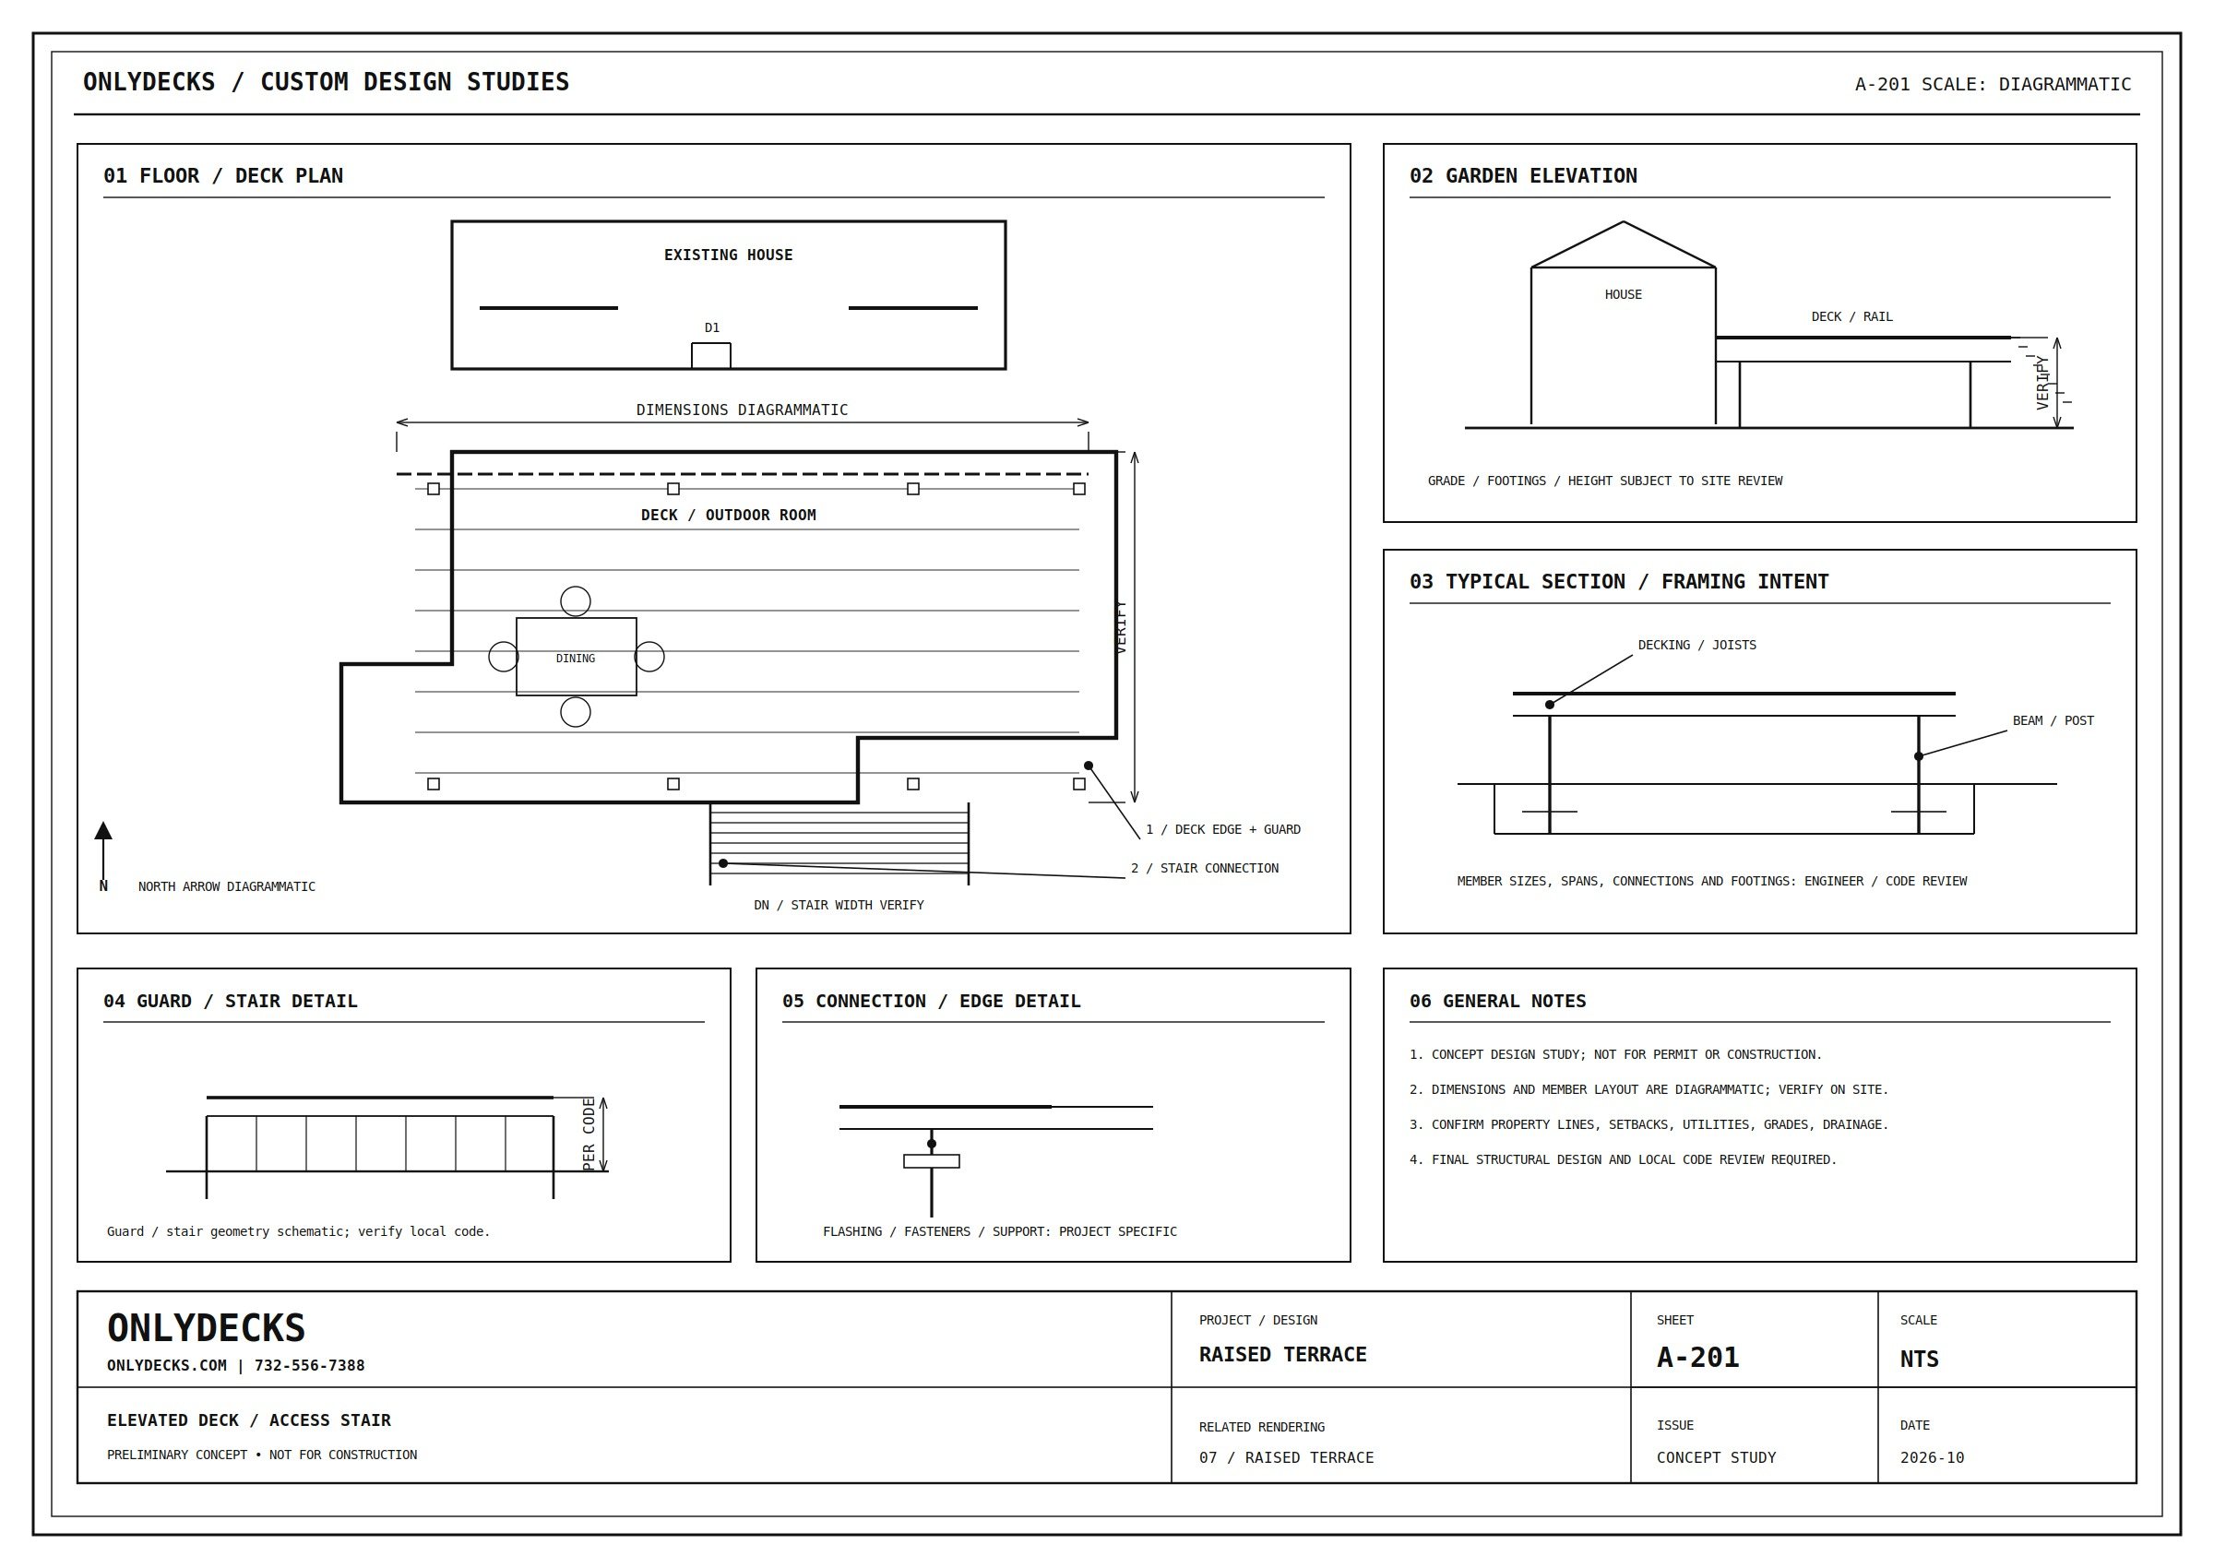
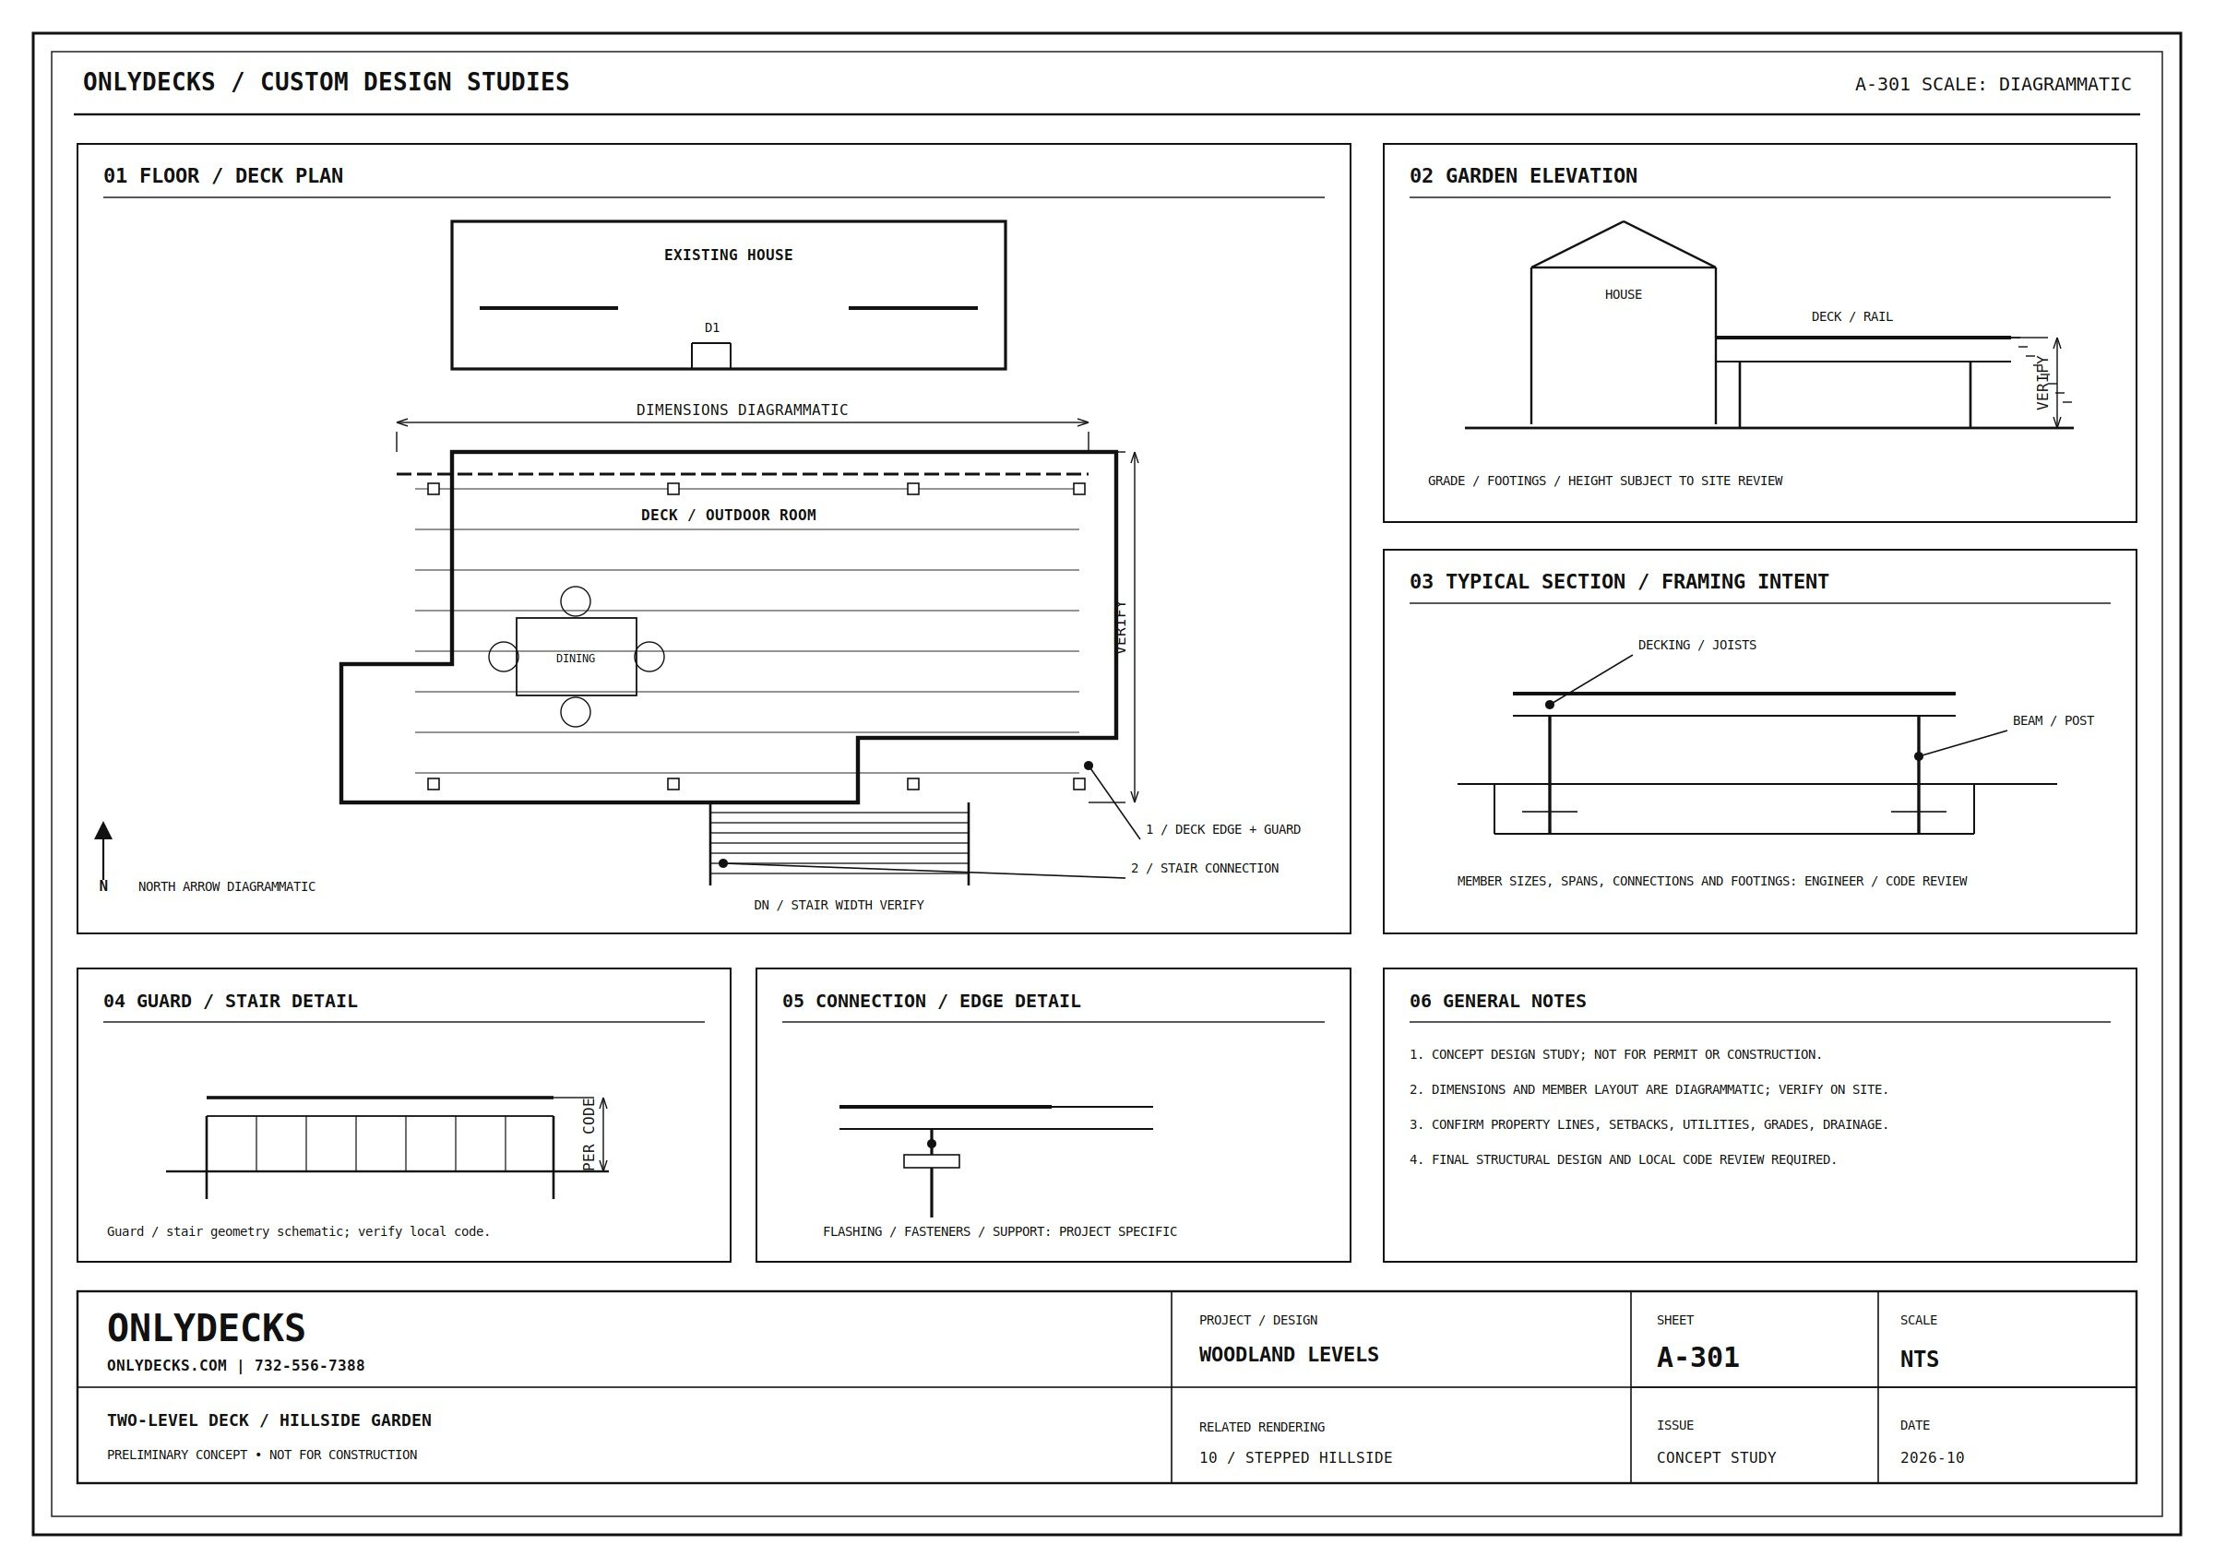
Custom deck plan delivery: 24–48 hours. Advanced designs may require additional time.
These CAD-style JPEG sheets are preliminary design studies—not permit or construction documents. Dimensions and framing are diagrammatic. Final plans need measured site information, jurisdictional review, and project-specific structural design.
Call for custom decks · 732-556-7388 ↗OnlyDecks CAD detail library
Details, organized
by category.
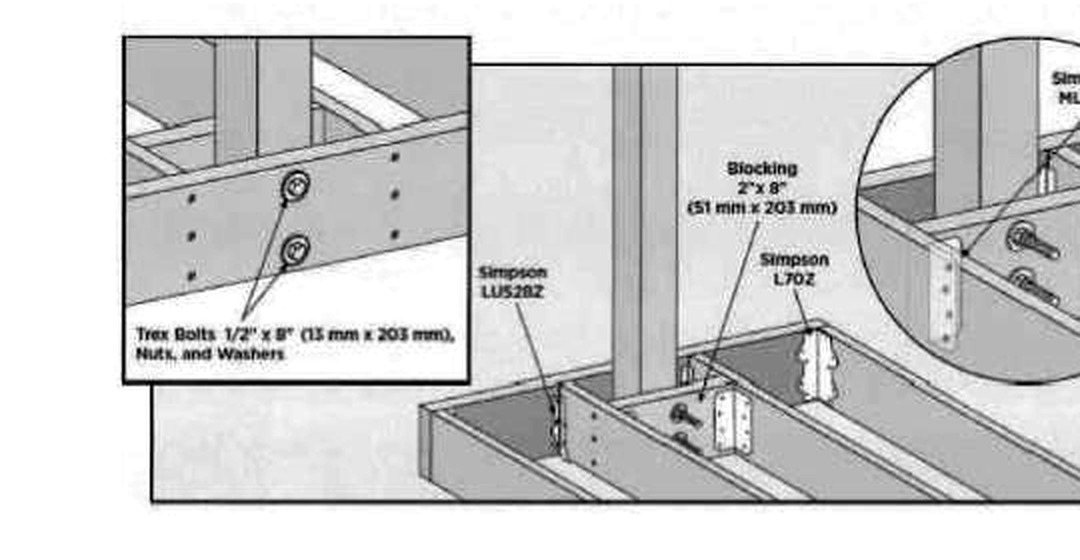
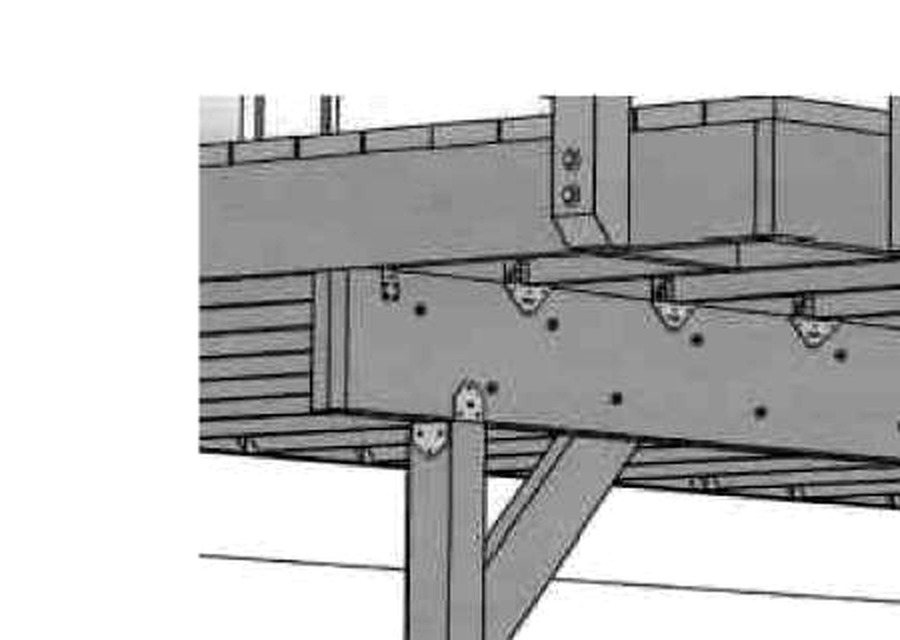
Browse close-up CAD examples for deck connections and framing. Each detail links to a related sample plan sheet, so you can move from an individual connection to its larger plan context.
BEAM + FRAMING
Beam / post connection
Joists, beam, post, and bracing in axonometric view.
Related plan A-201 ↗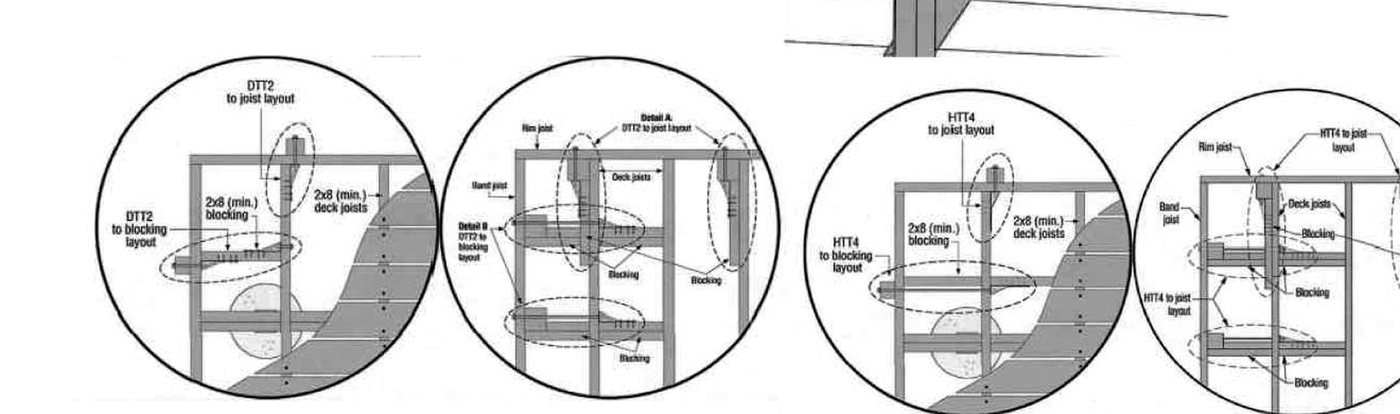
GUARD + BLOCKING
Guard post blocking
Connection locations at the deck edge and guard posts.
Related plan A-201 ↗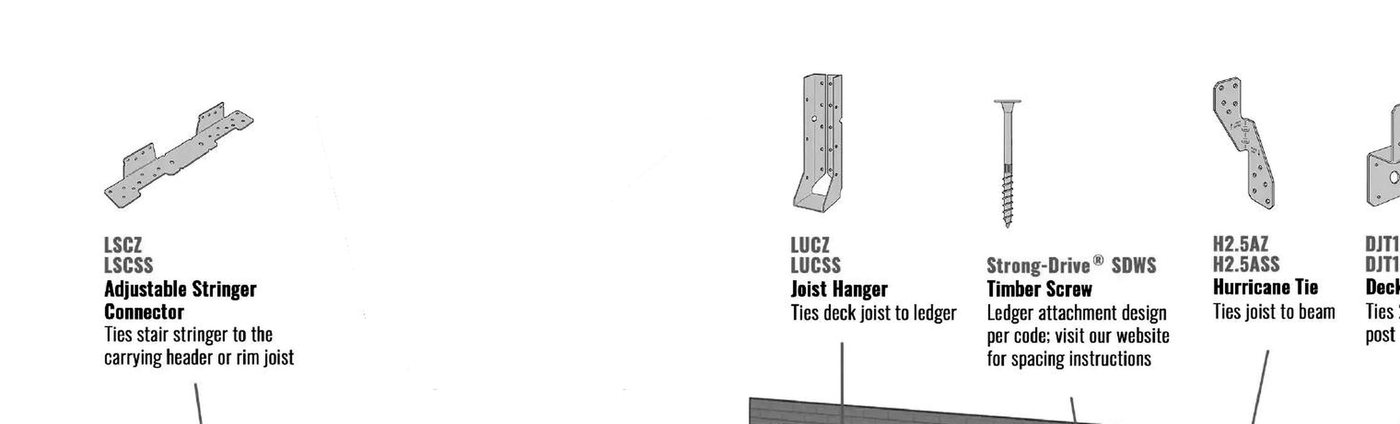
STAIRS + CONNECTORS
Stair / framing hardware
Examples for stringers, joists, beams, and posts.
Related plan A-301 ↗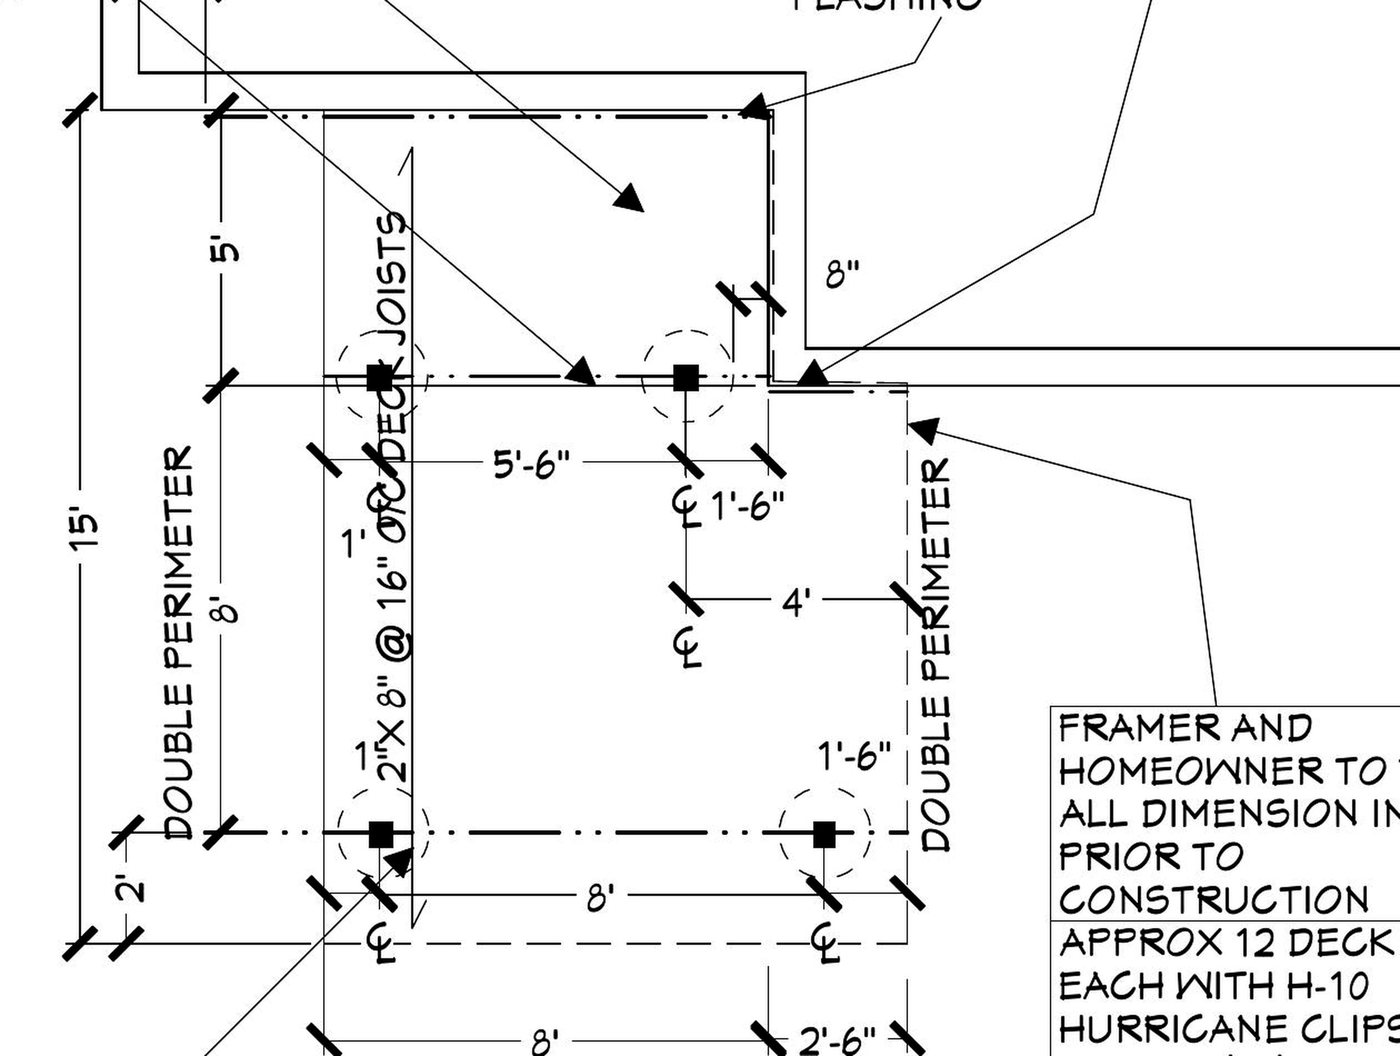
FOOTINGS + SUPPORT
Post / footing layout
Post locations coordinated with the deck framing plan.
Related plan A-301 ↗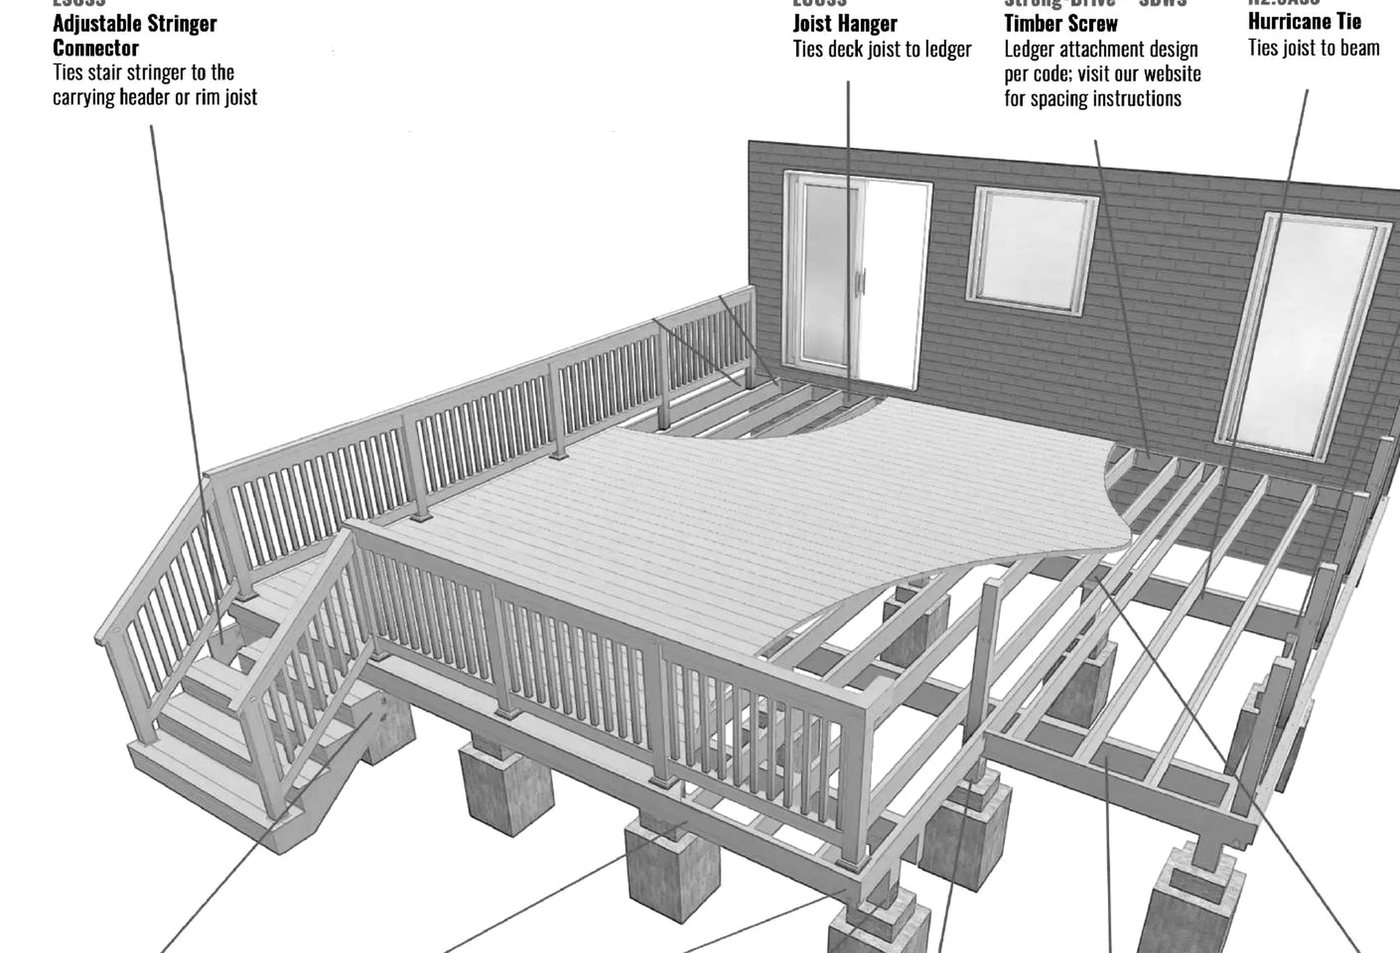
FRAMING ASSEMBLY
Coordinated deck model
Deck surface, guard, stair, beam, and footing assembly.
Related plan A-201 ↗The detail images are cropped from the supplied drawing set; its project title block and address are omitted. They are examples, not universal specifications. Final connections, products, and dimensions must be verified for each site.
OnlyDecks tree-home collection
Live among
the branches.
Ten distinct tree-home and deck concepts, from a quiet canopy nook to a full woodland retreat. People appear in the scenes to show scale and everyday use.
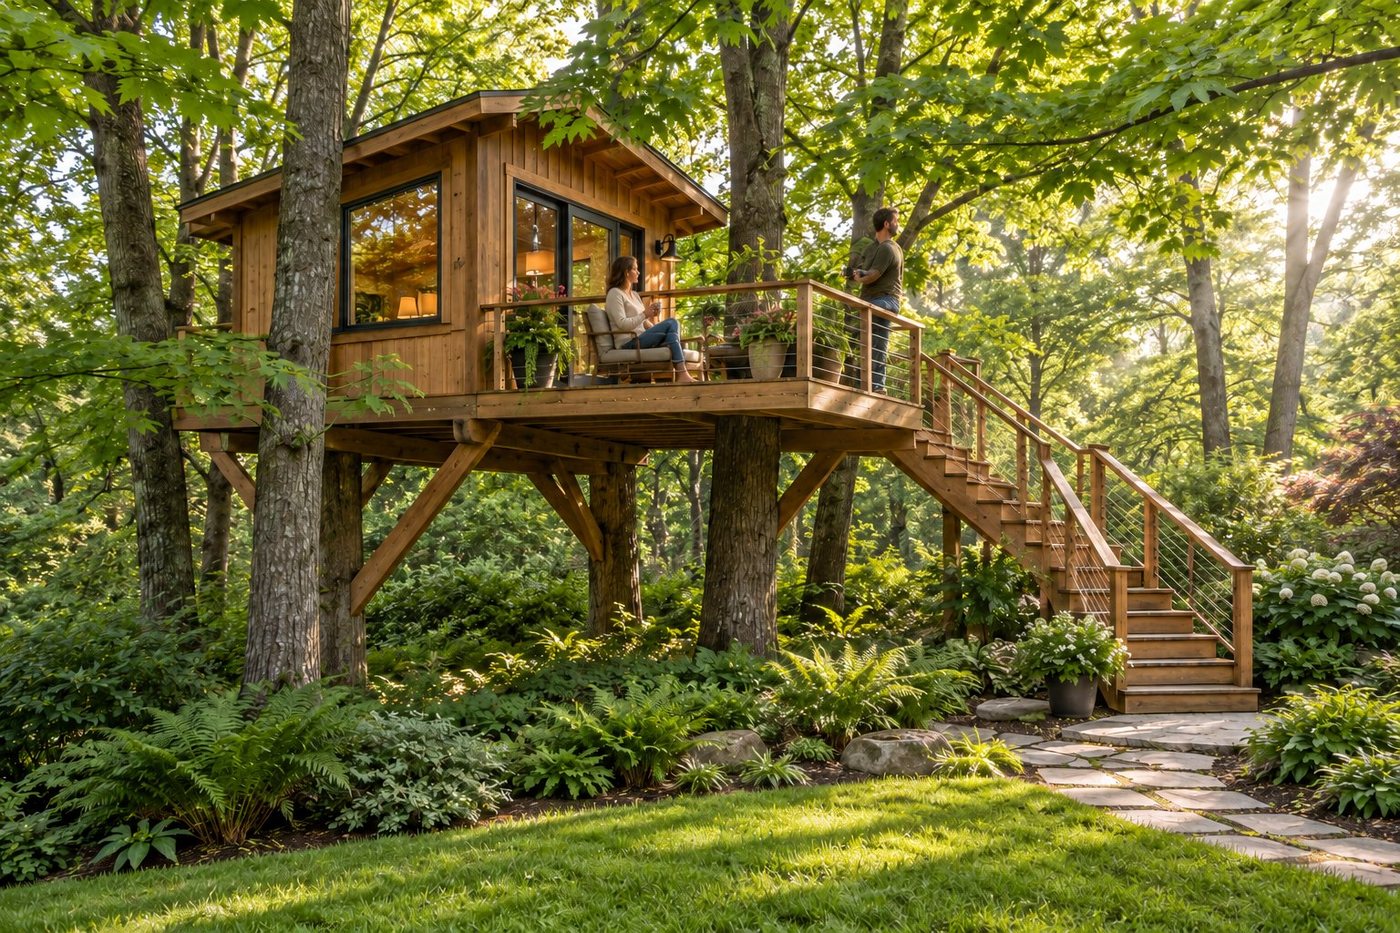 CONCEPT RENDER01
Maple nook
A small cabin, a quiet deck, and a place to pause in the leaves.
Matching CAD-style concept plan JPEG ↗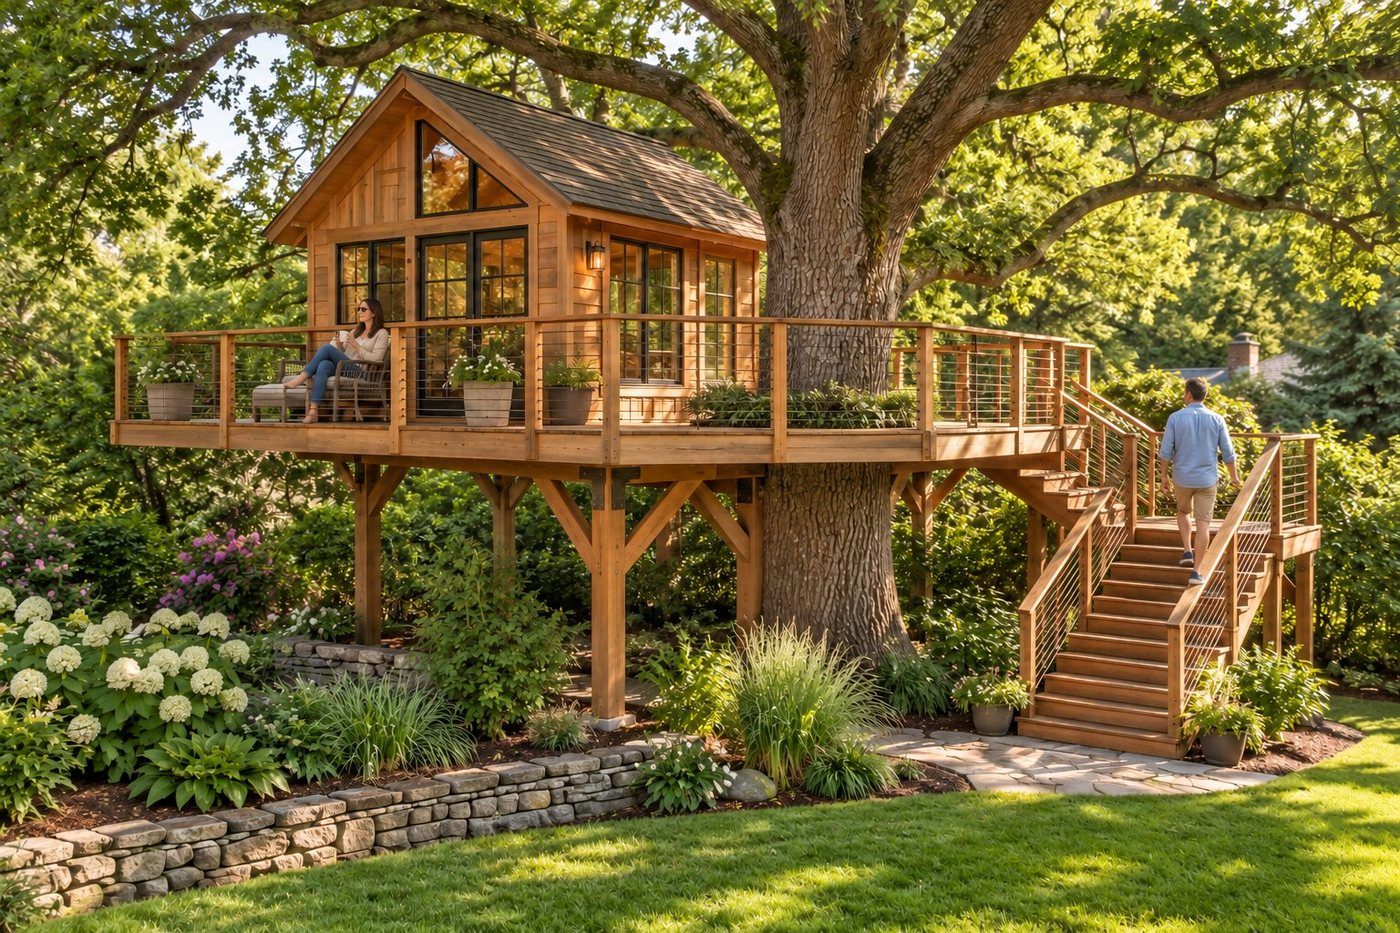 CONCEPT RENDER02
Oak wrap
A gabled retreat with an outdoor edge that follows the canopy.
Matching CAD-style concept plan JPEG ↗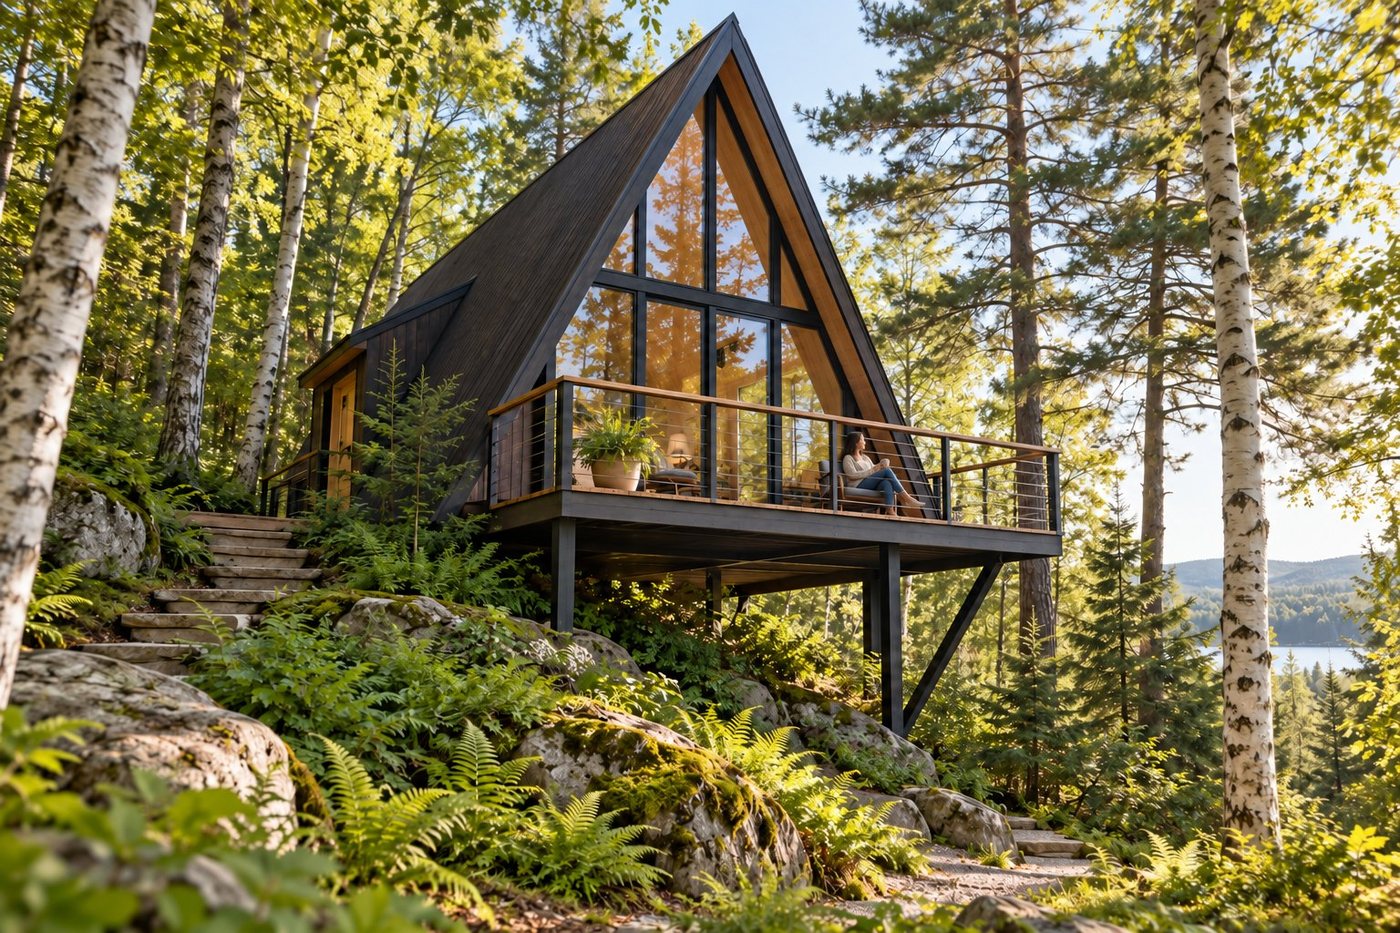 CONCEPT RENDER03
A-frame canopy
A compact silhouette opens toward a forest view.
Matching CAD-style concept plan JPEG ↗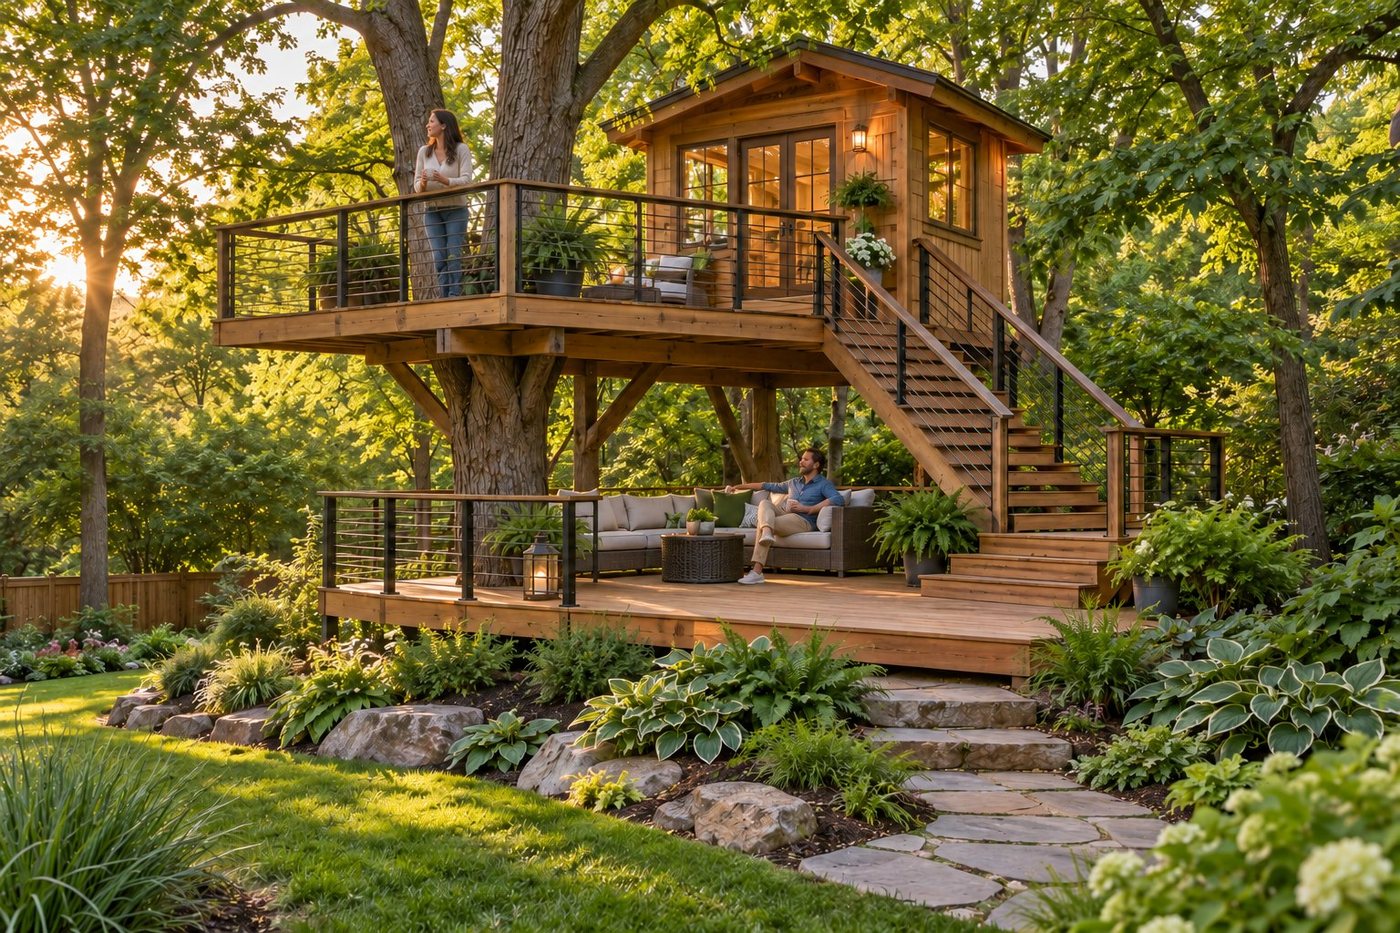 CONCEPT RENDER04
Canopy steps
Two outdoor rooms join through a broad, garden-facing stair.
Matching CAD-style concept plan JPEG ↗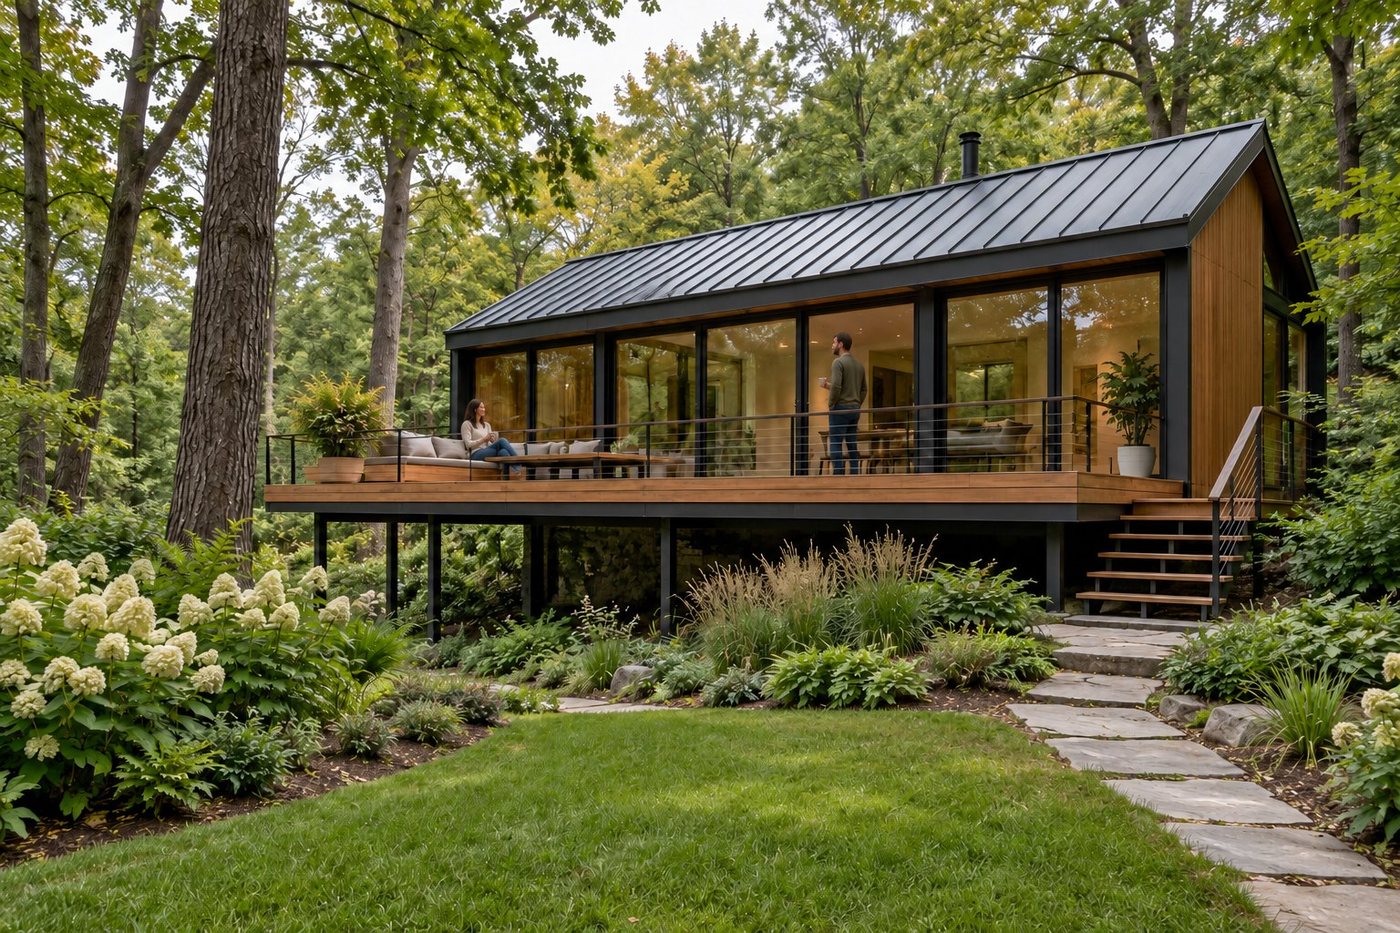 CONCEPT RENDER05
Glass + timber
Quiet lines, wide doors, and an elevated outdoor room.
Matching CAD-style concept plan JPEG ↗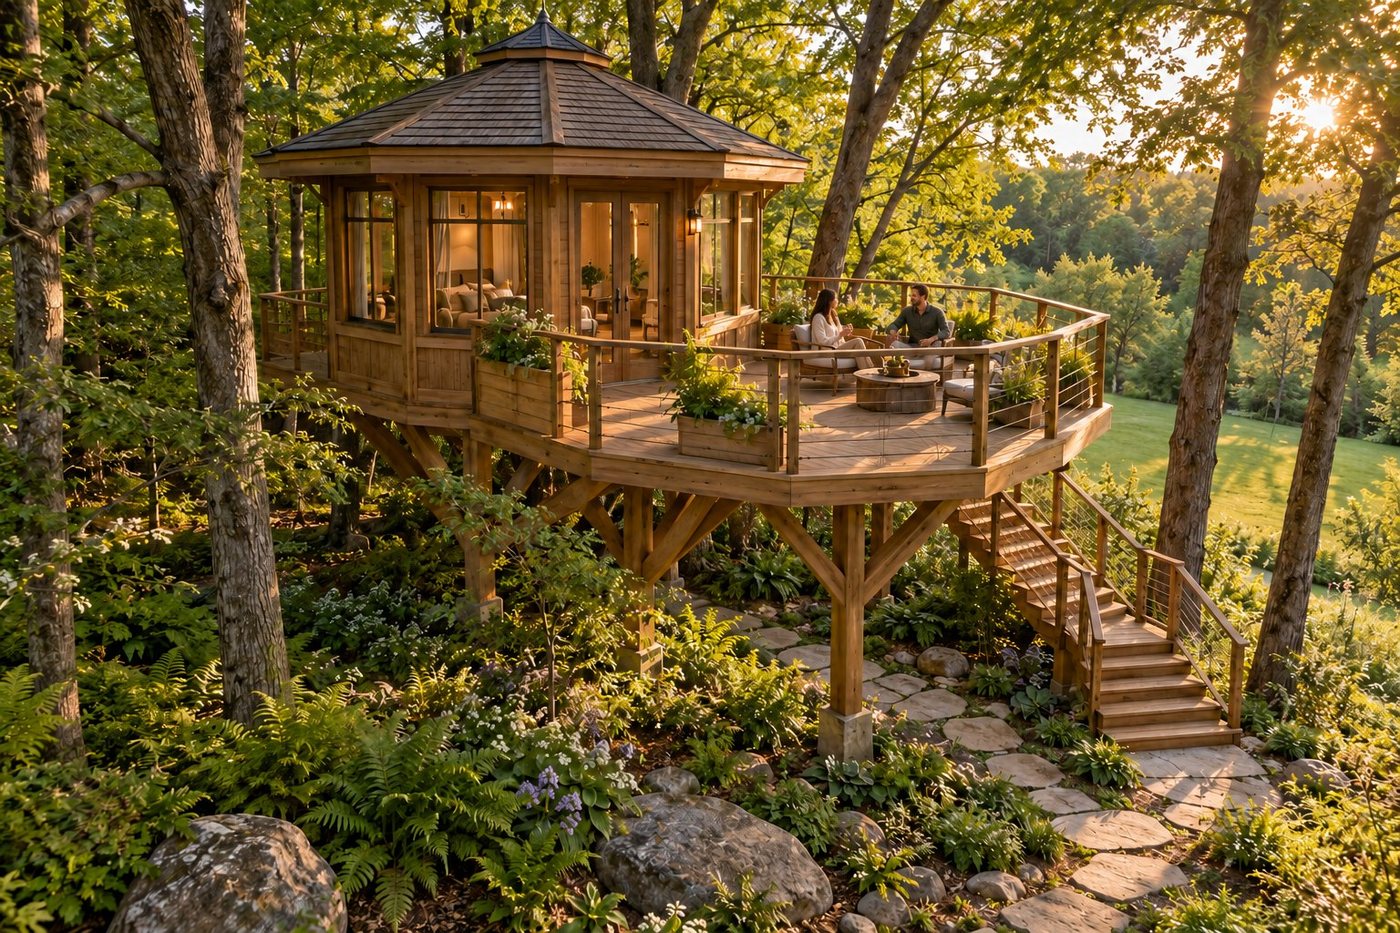 CONCEPT RENDER06
Oakleaf room
A geometric cabin and deck make a small clearing feel special.
Matching CAD-style concept plan JPEG ↗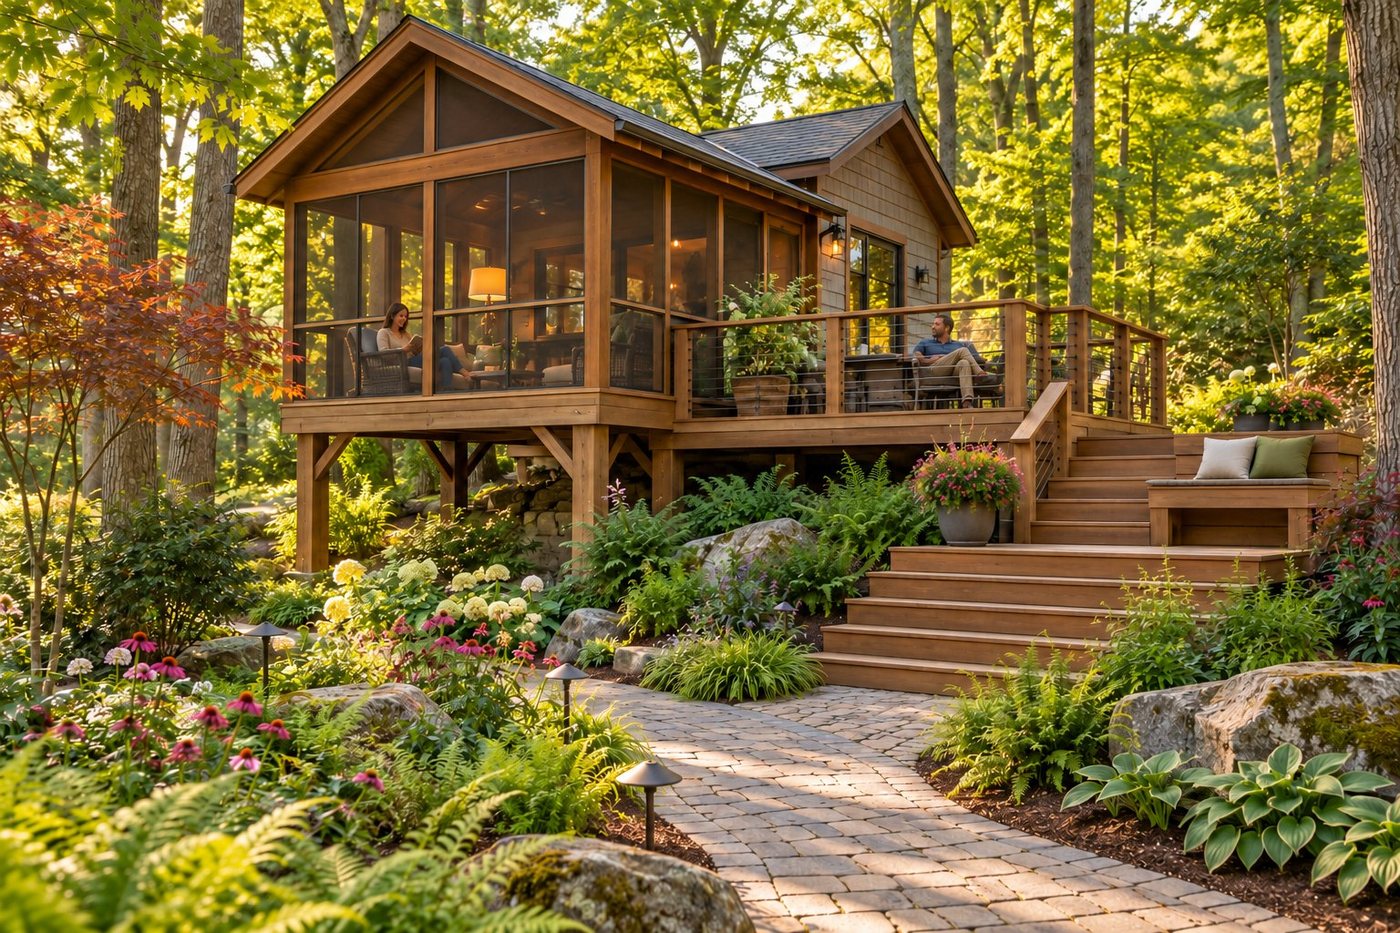 CONCEPT RENDER07
Porch in the trees
A sheltered sitting room flows out to an open deck.
Matching CAD-style concept plan JPEG ↗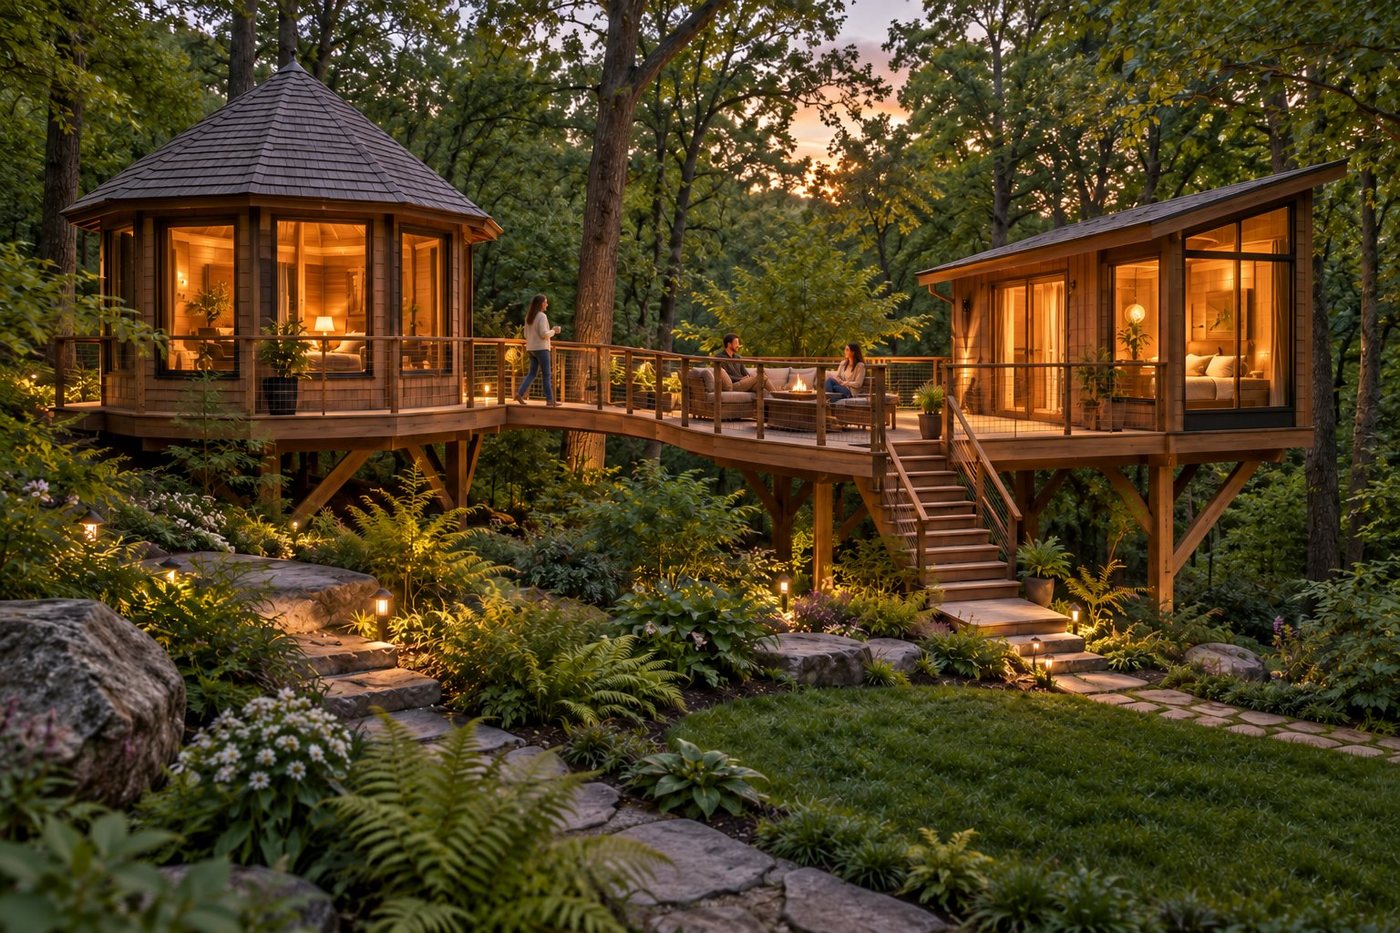 CONCEPT RENDER08
Two in the canopy
Separate cabins share one curved outdoor gathering deck.
Matching CAD-style concept plan JPEG ↗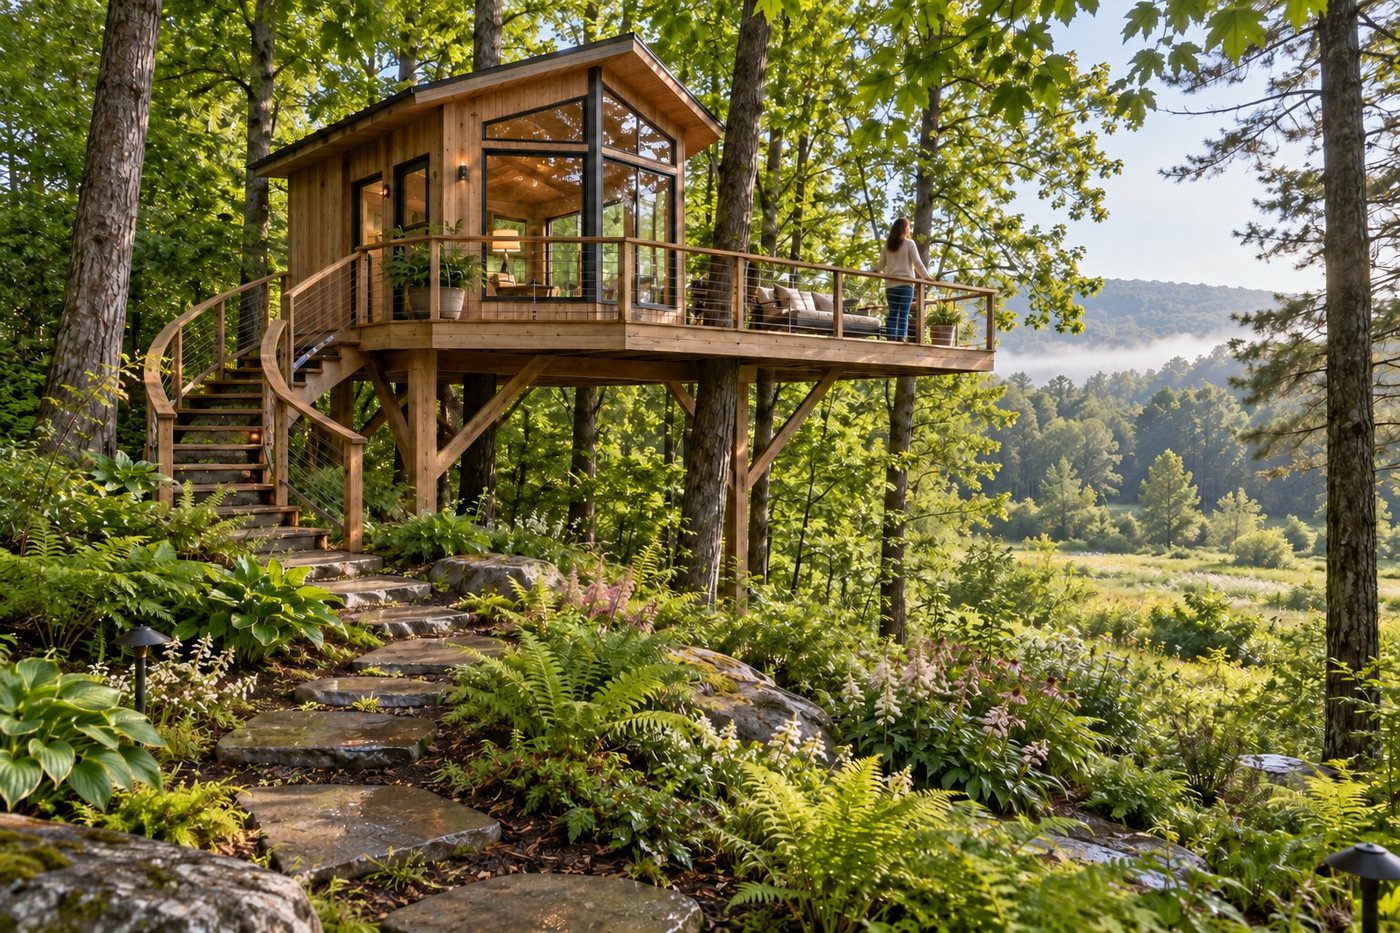 CONCEPT RENDER09
Garden lookout
A narrow deck draws the eye toward a clearing in the trees.
Matching CAD-style concept plan JPEG ↗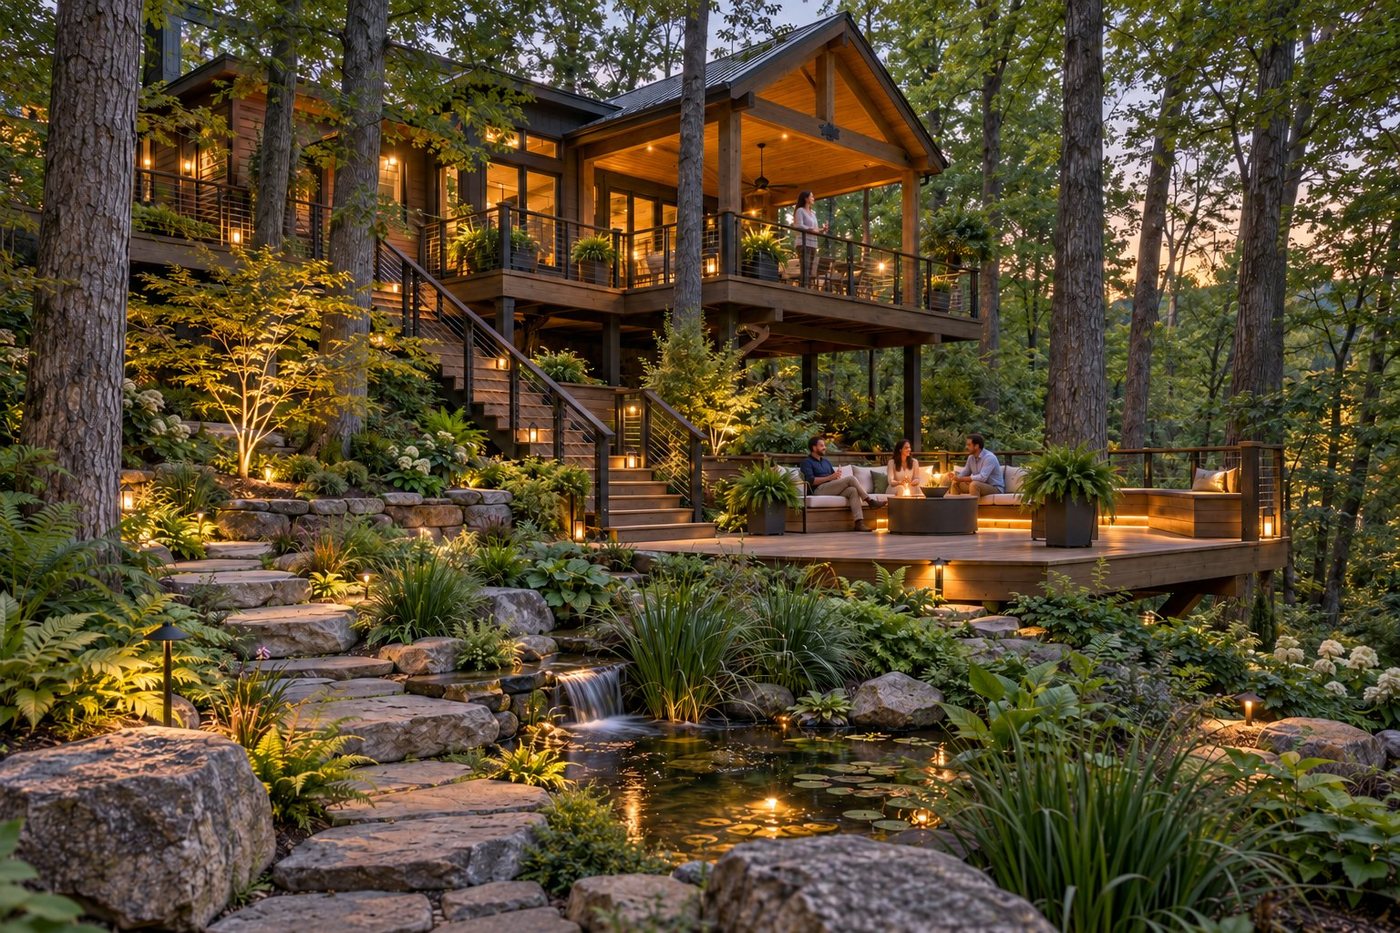 CONCEPT RENDER10
Woodland retreat
A layered retreat brings canopy, garden, and gathering together.
Matching CAD-style concept plan JPEG ↗These are concept visualizations, not completed homes or construction documents. Real tree-home projects require site-specific review of tree health, structure, access, utilities, and local requirements.
Built projects · source linked
Tree-home ideas
from around the world.
Real built work offers a useful look at how designers shape outdoor rooms around trees, terrain, climate, and the daily life inside.
SWEDEN · TREEHOTEL
Mirrorcube
A compact mirrored cabin set among the northern pines, with a discreet outdoor perch.
Visit source ↗ SWEDEN · TREEHOTELBird’s Nest
An expressive, branch-like exterior wraps a distinct treetop guest room.
Visit source ↗ ENGLAND · ALNWICK GARDENThe Treehouse
A large timber gathering place woven into a mature lime-tree garden.
Visit source ↗ COSTA RICA · OLSON KUNDIGCosta Rica Treehouse
A three-level home that connects forest floor, canopy, and open-air living.
Visit source ↗ GERMANY · BAUMRAUMWorld of Living
An elliptical tree-home concept shaped with careful arborist input and a linked terrace.
Visit source ↗ DENMARK · SIGURD LARSENLøvtag Treetop Hotel
Minimal treetop cabins bring a quiet architectural language to a forest setting.
Visit source ↗ BALI · IBUKUTree House at Bambu Indah
A distinctive stay set high in the branches above a tropical valley.
Visit source ↗ NORWAY · HELEN & HARDWoodnest
Compact timber treehouses look out across the wooded hillsides of Odda.
Visit source ↗ COSTA RICA · FINCA BELLAVISTARainforest treehouse community
A network of tree homes and trails in a tropical forest landscape.
Visit source ↗These links lead to the project owners’ or designers’ own pages. OnlyDecks does not claim affiliation with these projects.
Design the
good life.
Start with a space that feels like yours.
SECTION B—B
LEVEL 01 · PLANILLUSTRATIVE PLAN SHEET
Plans made
for your place.
Custom layouts, clear scope, thoughtful details.
Build with
the right team.
Deck builders, directory-first.
02 / THE PLAN
A good plan makes room for the details
Built around
your real life.
Custom deck plans can start with a simple footprint and grow into coordinated elevations and detail studies. Call to discuss your home, yard, and scope.
Call 732-556-7388 ↗CUSTOM PLAN STUDIES
DESIGN THAT STARTS WITH YOUR SITE→
✳
Made for the Northeast.
Layouts and details shaped around your home, your yard, and how you want to use the space.
03 / THE DETAILS
The small things do big work
Details that
hold it together.
Explore the choices that shape a deck’s look, feel, and everyday performance.
04 / THE PEOPLE
Local knowledge makes a difference
Find your
deck people.
A focused directory for professionals who design and build decks—not a general contractor list. We’re starting close to home, with New Jersey, Pennsylvania, and New York.
New Jersey 01Pennsylvania 02New York 03
Builder listings are opening soon.
We’re shaping a useful directory and will add verified deck builders as they join. No listings are published yet.
THE NORTHEAST40° 13′ N
Build decks in NJ, PA, or NY?
Get in touch to be considered for a future directory listing.
05 / THE MATERIALS
Good materials. Better choices.
Know what goes
into your deck.
Explore the products and components that bring a deck together. We’re developing a practical guide to help you compare options before you build.
Start your OnlyDecks project
Tell us about
your outside.
Share your deck idea, site location, and the help you need. Custom deck plans are typically delivered in 24–48 hours; advanced designs take additional time.
✳
Have a deck on your mind?
Let’s get
it outside.
Call to discuss a custom deck plan. Our tri-state builder directory and product guide are also taking shape.
Custom decks · 732-556-7388 ↗Browse the plan studies →